
132 Crane Rise
Fort McMurray, Alberta
MLS® A2323931
$479,900
- Status
- Active
- Property type
- House
- MLS® number
- A2323931
- Bedrooms
- 4
- Bathrooms
- 4
- Year built
- 2009
 1 / 29
Listing description
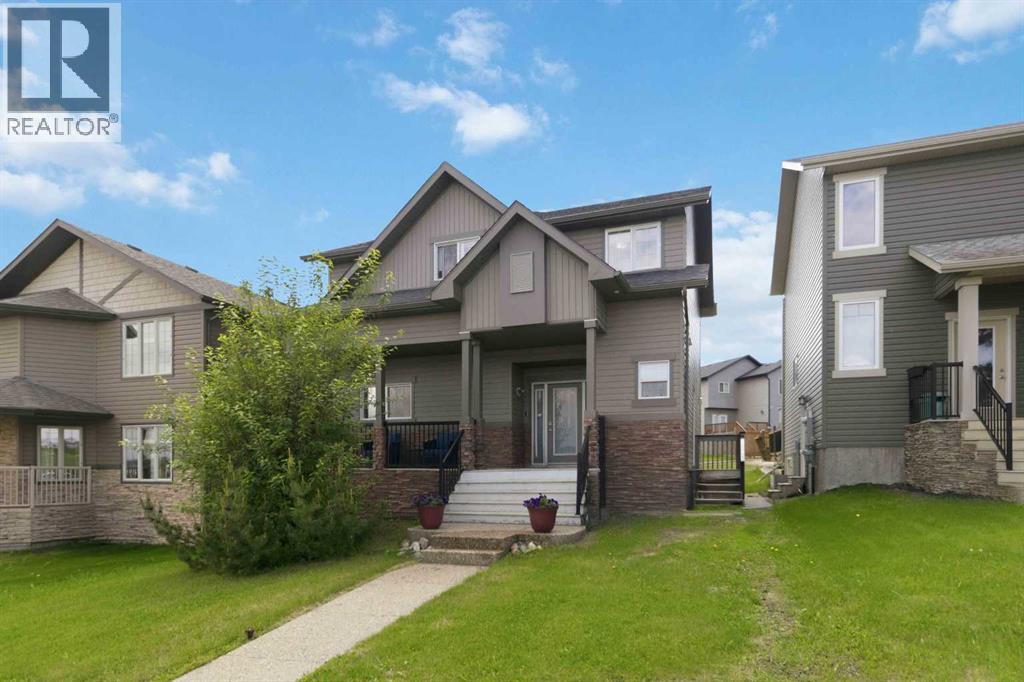
132 Crane Rise is a quality-built home by Cherrywood Homes, located in the heart of the highly sought-after community of Eagle Ridge. This property boasts 1,604 sq ft of thoughtfully planned living space, 4 bedrooms, 3. 5 bathrooms, and a fully developed basement with a separate entrance, this home delivers the space, flexibility, and functionality today's growing families are looking for.
Start your day with a coffee on the charming front porch, where you can enjoy peaceful views of the park just across the street. From the moment you step inside, you'll appreciate the bright and welcoming atmosphere. The spacious living room is filled with natural light from large windows and is anchored by a cozy corner gas fireplace, creating the perfect gathering place for family evenings or entertaining guests.
The kitchen is both stylish and practical, featuring maple cabinetry, stainless steel appliances, ample counter space, track lighting, and a spacious pantry. The adjoining dining area offers direct access to the backyard, creating a seamless indoor-outdoor connection ideal for summer BBQs and family get-togethers. A convenient 2-piece bathroom completes the main level.
Upstairs, you'll find three generously sized bedrooms, including a spacious primary retreat complete with its own 4-piece ensuite. The additional bedrooms offer plenty of room for children, guests, or a home office, and all feature sizeable double-door closets for excellent storage. A 4-piece main bathroom and upper-level laundry add everyday convenience to this family-friendly layout.
The fully developed basement opens the door to endless possibilities. Complete with a separate entrance, a large bedroom with a walk-in closet, a spacious recreation area, a functional kitchenette, a 3-piece bathroom, its own laundry area, and additional storage space, this level is perfectly suited for extended family, long-term guests, a private retreat for teenagers, or future lifestyle needs as your family evolves. O utside, you'll appreciate the generous parking space available in the driveway, providing plenty of room for vehicles, recreational toys, and visiting family or friends.
The backyard also features a deck that offers the perfect spot for summer BBQs, outdoor dining, or simply unwinding at the end of the day while enjoying your own private outdoor space. Located close to schools, playgrounds, parks, walking trails, shopping, and all the amenities Eagle Ridge has to offer, this home combines comfort, flexibility, and location in one exceptional package. Whether you're looking for room to grow, space to gather, or a home that can adapt to your family's changing needs, 132 Crane Rise is an opportunity you won't want to miss.
Check out the photos and floor plans and call today to book your personal viewing.
Property summary
- MLS® number
- A2323931
- Property type
- Single Family
- Building type
- House
- Square footage
- 1,604 sq ft
- Title
- Freehold
- Land size
- 4299.14 square feet
- Built in
- 2009
- Annual property taxes
- $2,290.00
- Parking
- 6 spaces · None, Gravel
- Days on market
- 75 days
Features & details
- Heating
- Forced air, Natural gas
- Cooling
- None
- Basement
- Finished, Full, Separate entrance, Suite
- Flooring
- Tile, Carpeted, Wood
- Appliances
- Washer, Refrigerator, Dishwasher, Stove, Dryer, Microwave, Window Coverings
- Exterior features
- Vinyl siding
What would this home cost you?
Based on the $479,900 asking price at a 5.00% example rate, semi-annual compounding.
Renanza Realty Inc. can represent you on this property — send an enquiry to arrange a private viewing.
Listing courtesy of ROYAL LEPAGE BENCHMARK, Fort McMurray.
The listing data displayed here is provided in part by the Canadian Real Estate Association (CREA) through its Data Distribution Facility (DDF®) and is drawn from Boards and Associations across Canada. Information is deemed reliable but is not guaranteed accurate by CREA. The listings are held by brokerages other than Renanza Realty unless otherwise noted.
The trademarks REALTOR®, REALTORS® and the REALTOR® logo are controlled by CREA and identify real estate professionals who are members of CREA. The trademarks MLS®, Multiple Listing Service® and the associated logos identify professional services rendered by REALTOR® members of CREA to effect the purchase, sale and lease of real estate as part of a cooperative selling system.