
132 Cranberry Lane SE
Calgary, Alberta
MLS® A2343332
$589,900
- Status
- Active
- Property type
- House
- MLS® number
- A2343332
- Bedrooms
- 3
- Bathrooms
- 3
- Year built
- 2008
 1 / 46
Listing description
Pride of ownership is evident throughout this exceptionally maintained and thoughtfully upgraded home in the sought-after community of Cranston. Offering over three levels of beautifully finished living space, this move-in readyresidence combines modern comfort, smart-home convenience, and outstandingfunctionality for today's lifestyle. The bright, open-concept main floor is designed for both everyday living and entertaining, featuring quality finishes, upgraded flooring, a welcoming gas fireplace,and a spacious kitchen complete with quartz countertops, stainless steel appliances,and generous preparation space.
Large windows fill the home with natural light while maintaining a warm and inviting atmosphere throughout. Upstairs, the primary retreat offers a walk-in closet and private four-piece ensuite,complemented by two additional bedrooms and a full bathroom, making it ideal forfamilies, guests, or home office needs. The fully finished basement provides valuable additional living space, perfect for arecreation room, media area, fitness space, or children's play area.
A dedicated laundry area includes high-efficiency smart LG washer and dryer units. This home has been extensively enhanced with modern smart-home technology,including smart thermostat control, smart lighting, video doorbell capability, keyless entry, and a water-leak detection system for added peace of mind. Central air conditioning ensures year-round comfort.
Step outside to a professionally designed outdoor living space featuring low-maintenance Trex decking and premium glass-panel aluminum railings, creating the perfect setting for relaxing, dining, or entertaining. A standout feature is the oversized insulated and heated double detached garage,complete with smart garage door control, overhead storage systems, tire storage rack,and excellent workspace flexibility. Additional gated RV or trailer parking furtherenhances the property's versatility and storage capabilities.
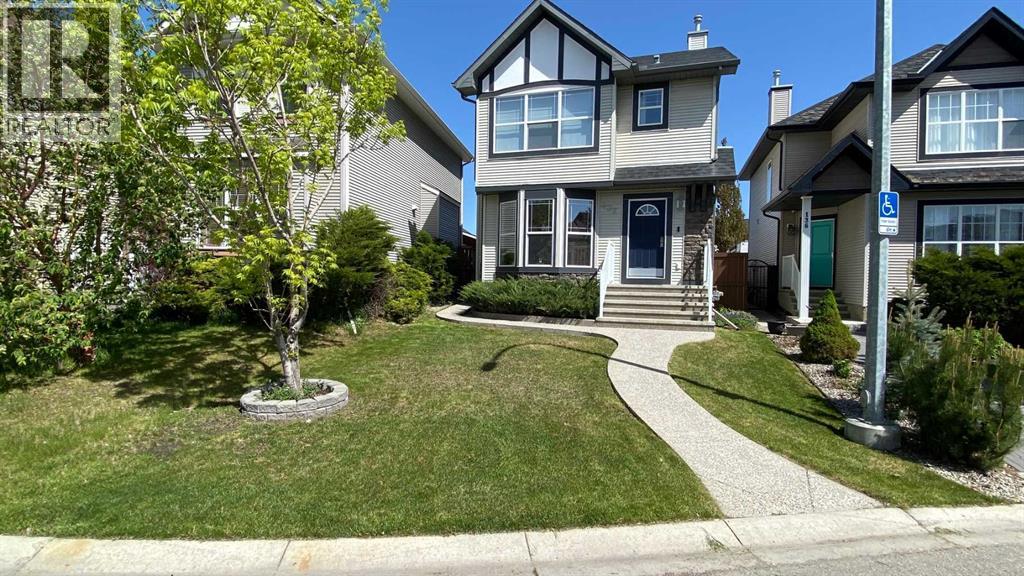
The fully landscaped yard, mature surroundings, and attractive curb appeal complete the package. Ideally located within walking distance of schools, parks, playgrounds, shopping, and public transit, and only minutes from South Health Campus, Seton amenities, Fish Creek Park, and major transportation routes. A rare opportunity to own a meticulously maintained, extensively upgraded familyhome in one of Calgary's most desirable communities.
Please take note of the many features this property has to offer which stand outs from the rest :* Heated insulated garage* RV/trailer parking behind gate* Trex decking with glass railings* Smart home integration* Water leak detection system* Central A/C* Finished basement and so much more !!! CALL NOW TO VIEW ! MAKE THIS WONDERFUL FAMILY HOME YOUR OWN TODAY !
Property summary
- MLS® number
- A2343332
- Property type
- Single Family
- Building type
- House
- Square footage
- 1,212 sq ft
- Title
- Freehold
- Land size
- 303 square meters
- Built in
- 2008
- Annual property taxes
- $3,866.00
- Parking
- 3 spaces · Detached Garage
- Days on market
- 2 days
Features & details
- Heating
- Forced air, Natural gas
- Cooling
- Central air conditioning
- Basement
- Finished, Full
- Flooring
- Laminate, Carpeted
- Appliances
- Washer, Refrigerator, Dishwasher, Stove, Oven, Dryer, Garage door opener
- Exterior features
- Vinyl siding
- Lot features
- Back lane, No Animal Home, No Smoking Home, Level
What would this home cost you?
Based on the $589,900 asking price at a 5.00% example rate, semi-annual compounding.
Renanza Realty Inc. can represent you on this property — send an enquiry to arrange a private viewing.
Listing courtesy of MaxWell Canyon Creek, CALGARY.
The listing data displayed here is provided in part by the Canadian Real Estate Association (CREA) through its Data Distribution Facility (DDF®) and is drawn from Boards and Associations across Canada. Information is deemed reliable but is not guaranteed accurate by CREA. The listings are held by brokerages other than Renanza Realty unless otherwise noted.
The trademarks REALTOR®, REALTORS® and the REALTOR® logo are controlled by CREA and identify real estate professionals who are members of CREA. The trademarks MLS®, Multiple Listing Service® and the associated logos identify professional services rendered by REALTOR® members of CREA to effect the purchase, sale and lease of real estate as part of a cooperative selling system.