
132 COLE TERRACE
Woodstock (Woodstock - North), Ontario
MLS® X14027950
$584,900
- Status
- Active
- Property type
- House
- MLS® number
- X14027950
- Bedrooms
- 4
- Bathrooms
- 3
- Year built
- —
 1 / 29
Listing description
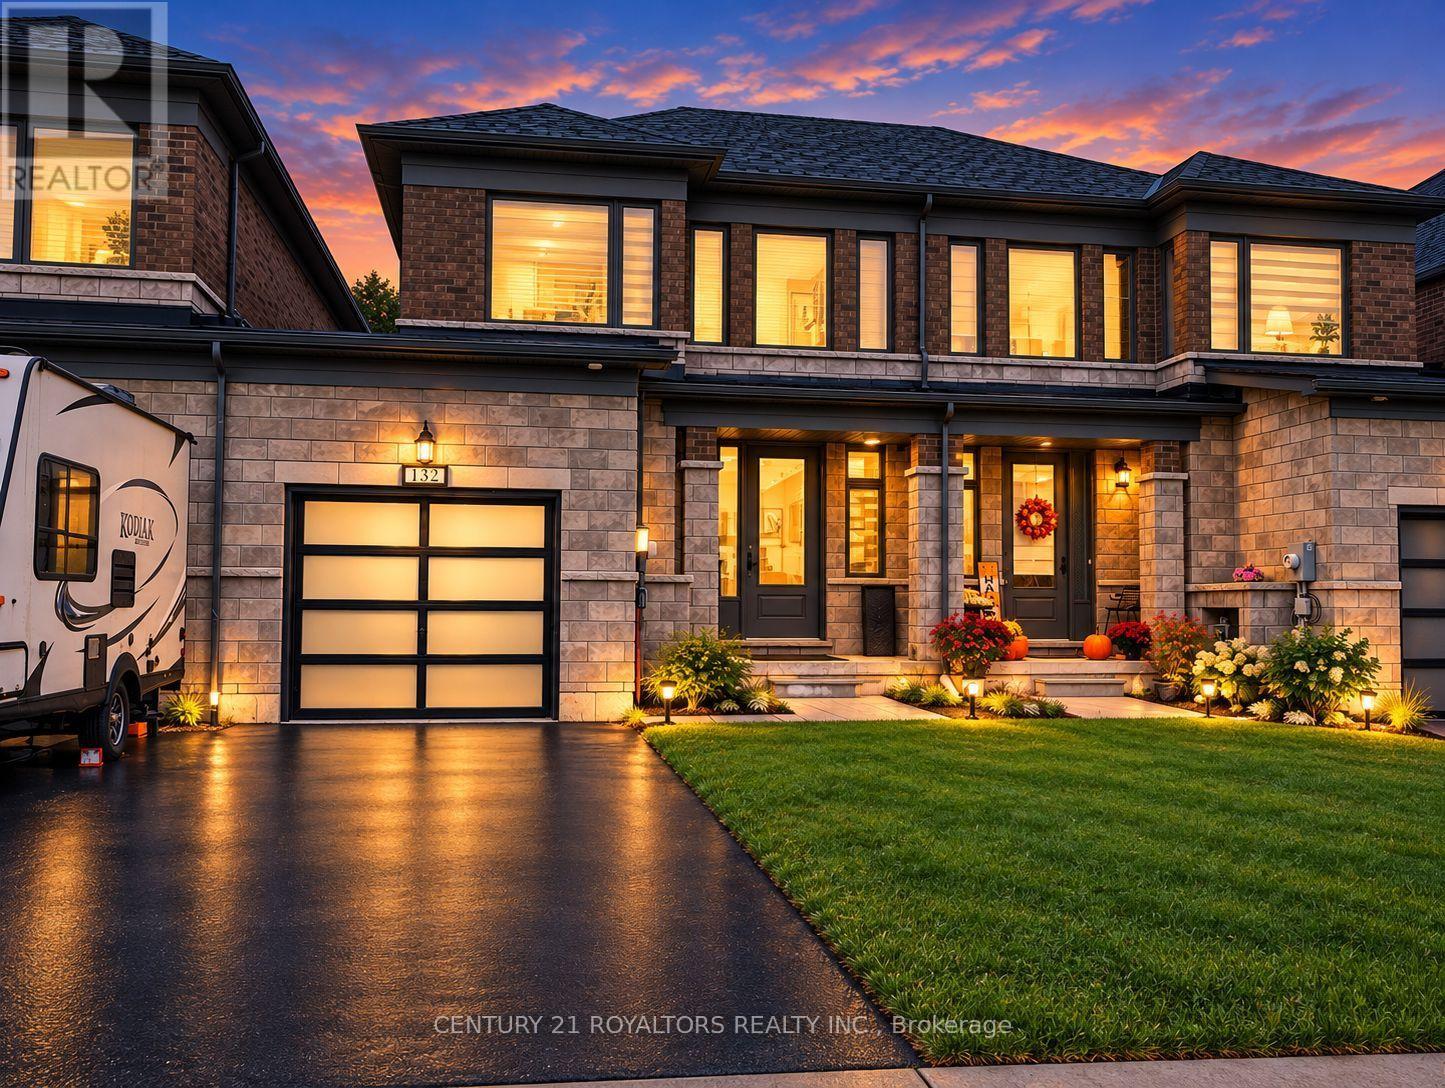
Welcome to 132 Cole Terrace! This spacious 4-bedroom, 2. 5-bathroom end-unit townhome offers over 2,000 square feet of finished living space and a thoughtfully designed layout ideal for comfortable everyday living and entertaining.
The main floor features a welcoming foyer, separate dining room, spacious Great Room, and a well-appointed kitchen with a dedicated breakfast area. The breakfast area provides direct access to the backyard through patio doors, creating a convenient connection between the indoor and outdoor living spaces. A 2-piece powder room completes the main level.
Upstairs, the primary bedroom offers a comfortable retreat with a raised ceiling, walk-in closet, and private ensuite with a separate shower. Three additional bedrooms provide excellent flexibility for family, guests, or a home office. A second full bathroom and conveniently located upper-level laundry add to the functionality of the home.
The covered front porch adds to the home's welcoming curb appeal, while the attached garage provides convenient parking and additional storage space. Additional features include a water softener. As an end unit, the home offers added exterior exposure and a well-planned layout with plenty of space for the whole family.
Conveniently located in Woodstock with easy access to major highways and nearby amenities, 132 Cole Terrace offers the space, flexibility, and convenience you're looking for in your next home. Some photos have been virtually staged to help showcase the potential of the space and furniture placement.
Property summary
- MLS® number
- X14027950
- Property type
- Single Family
- Building type
- Row / Townhouse
- Title
- Freehold
- Land size
- 25.9 x 123.1 FT
- Annual property taxes
- $4,717.24
- Parking
- 2 spaces · Attached Garage, Garage
- Days on market
- 3 days
Features & details
- Heating
- Natural gas, Coil Fan
- Cooling
- Central air conditioning
- Basement
- Unfinished, Full
- Flooring
- Tile, Hardwood
- Appliances
- Washer, Refrigerator, Water softener, Dishwasher, Stove, Dryer
- Exterior features
- Brick
What would this home cost you?
Based on the $584,900 asking price at a 5.00% example rate, semi-annual compounding.
Renanza Realty Inc. can represent you on this property — send an enquiry to arrange a private viewing.
Listing courtesy of CENTURY 21 ROYALTORS REALTY INC., BRAMPTON.
The listing data displayed here is provided in part by the Canadian Real Estate Association (CREA) through its Data Distribution Facility (DDF®) and is drawn from Boards and Associations across Canada. Information is deemed reliable but is not guaranteed accurate by CREA. The listings are held by brokerages other than Renanza Realty unless otherwise noted.
The trademarks REALTOR®, REALTORS® and the REALTOR® logo are controlled by CREA and identify real estate professionals who are members of CREA. The trademarks MLS®, Multiple Listing Service® and the associated logos identify professional services rendered by REALTOR® members of CREA to effect the purchase, sale and lease of real estate as part of a cooperative selling system.