
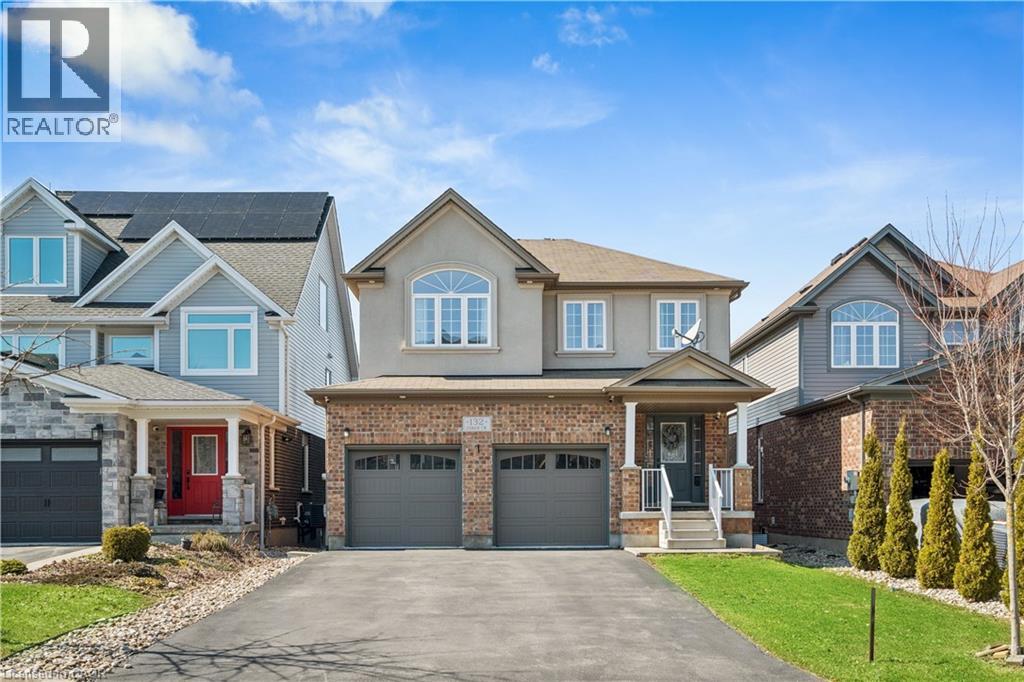
132 COKER Crescent
Rockwood, Ontario
MLS® 40830653
$1,069,000
- Status
- Active
- Property type
- House
- MLS® number
- 40830653
- Bedrooms
- 4
- Bathrooms
- 4
- Year built
- —
 1 / 42
Listing description
4 BEDROOMS! FINISHED WALKOUT BASEMENT! Welcome to 132 Coker Crescent, a beautifully maintained detached family home on a generous 36 x 116 ft lot in one of Rockwood’s most sought-after neighbourhoods.
From the moment you step inside, you’ll appreciate the bright and open main floor layout designed for everyday family living. The combined living and dining room features hardwood flooring, elegant crown moulding, pot lights, and a cozy gas fireplace. Large windows allow natural light to pour in.
The kitchen is truly the heart of the home, complete with quartz countertops, a stylish stone backsplash, stainless-steel appliances, gas stove, centre island, pantry, and pot lights. The adjoining breakfast area includes crown moulding and a walk-out to a raised deck. Perfect for summer bbqs.
Convenience is key with main floor laundry and direct access to the double car garage. A 2-piece powder room completes this level. Upstairs, hardwood flooring continues throughout.
A spacious second-floor family room offers additional living space with crown moulding, pot lights, ceiling fan, and large windows. Ideal for movie nights or a kids’ hangout area. The primary bedroom retreat features a walk-in closet and a 5-piece ensuite designed for relaxation.
Two additional generously sized bedrooms with double closets share a well-appointed 5-piece main bathroom, making busy mornings easy. The finished walk-out basement expands your living space beautifully. The recreation room includes a gas fireplace, pot lights, and above-grade windows that keep the space bright and welcoming.
With a fourth bedroom, 3-piece bathroom, patio walk-out, and cold storage, this level is perfect for teens, guests, or extended family. With parking for up to six vehicles, including a double car garage and four-car driveway, this home checks every box for modern family living in Rockwood. If you are searching for a detached home with finished walk-out basement near parks and conservation areas, this is the one.
Property summary
- MLS® number
- 40830653
- Property type
- Single Family
- Building type
- House
- Square footage
- 3,131 sq ft
- Title
- Freehold
- Annual property taxes
- $6,458.00
- Parking
- 6 spaces · Attached Garage
- Days on market
- 118 days
Features & details
- Heating
- Forced air, Natural gas
- Cooling
- Central air conditioning
- Basement
- Finished, Full
- Appliances
- Washer, Refrigerator, Water softener, Central Vacuum, Gas stove(s), Dishwasher, Dryer, Microwave, Window Coverings
- Exterior features
- Brick, Stucco
- Lot features
- Conservation/green belt
What would this home cost you?
Based on the $1,069,000 asking price at a 5.00% example rate, semi-annual compounding.
Renanza Realty Inc. can represent you on this property — send an enquiry to arrange a private viewing.
Listing courtesy of Real Broker Ontario Ltd., Toronto.
The listing data displayed here is provided in part by the Canadian Real Estate Association (CREA) through its Data Distribution Facility (DDF®) and is drawn from Boards and Associations across Canada. Information is deemed reliable but is not guaranteed accurate by CREA. The listings are held by brokerages other than Renanza Realty unless otherwise noted.
The trademarks REALTOR®, REALTORS® and the REALTOR® logo are controlled by CREA and identify real estate professionals who are members of CREA. The trademarks MLS®, Multiple Listing Service® and the associated logos identify professional services rendered by REALTOR® members of CREA to effect the purchase, sale and lease of real estate as part of a cooperative selling system.