
132 CLOSE AVENUE
Toronto (South Parkdale), Ontario
MLS® W14029124
$899,000
- Status
- Active
- Property type
- House
- MLS® number
- W14029124
- Bedrooms
- 5
- Bathrooms
- 2
- Year built
- —
 1 / 31
Listing description
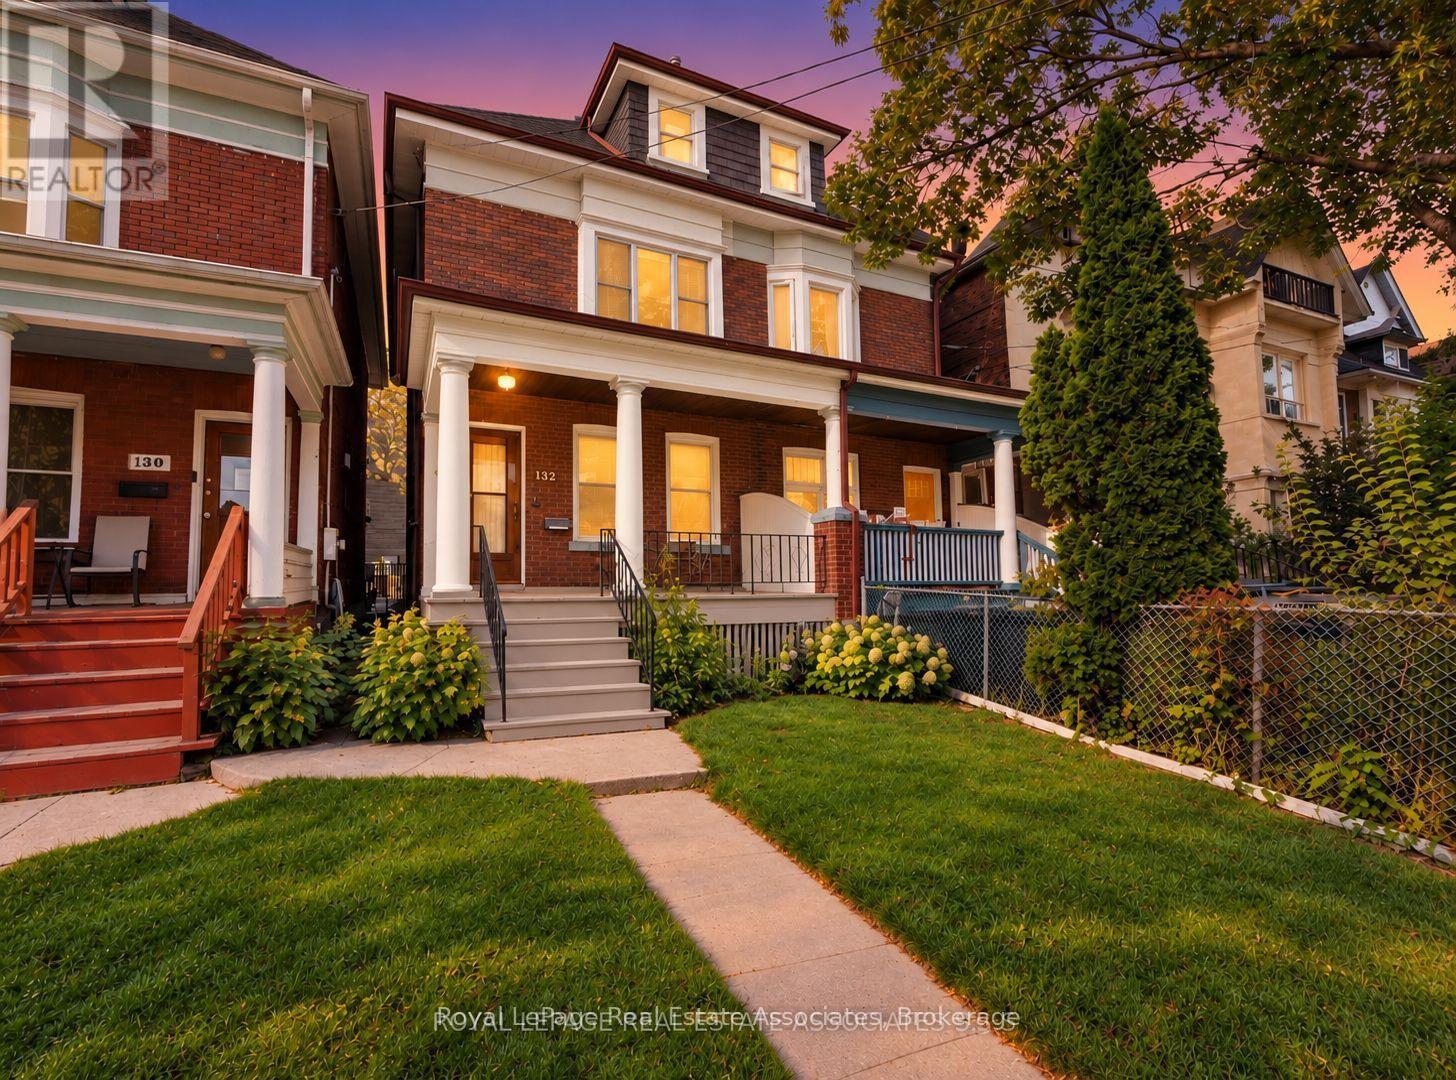
Explore the possibilities in South Parkdale with this charming three-storey semi, featuring a solid brick facade, excellent curb appeal and a deep 141-foot lot with a spacious, beautifully landscaped backyard. Currently arranged as two self-contained units with separate entrances, the property offers flexibility for multigenerational living, rental income or the potential to reimagine it as a grand single-family home. The main floor suite features one bedroom, a living room, a kitchen and a walkout to the backyard.
The upper suite spans the second and third floors, offering three bedrooms, a living room and its own kitchen. Generous room dimensions, wide hallways and staircases, and two interior staircases add to the home's distinctive appeal. The basement offers good ceiling height and a separate entrance.
An exciting opportunity to update and personalize a spacious home in an established Toronto neighbourhood, close to the waterfront, parks, schools, transit and local shops.
Property summary
- MLS® number
- W14029124
- Property type
- Single Family
- Building type
- House
- Title
- Freehold
- Land size
- 18 x 141 FT
- Annual property taxes
- $6,583.53
- Parking
- No Garage
- Days on market
- 2 days
Features & details
- Heating
- Radiant heat, Natural gas
- Cooling
- None
- Basement
- Unfinished, N/A
- Exterior features
- Brick
- Lot features
- Carpet Free
- View
- View
What would this home cost you?
Based on the $899,000 asking price at a 5.00% example rate, semi-annual compounding.
Renanza Realty Inc. can represent you on this property — send an enquiry to arrange a private viewing.
Listing courtesy of Royal LePage Real Estate Associates, OAKVILLE.
The listing data displayed here is provided in part by the Canadian Real Estate Association (CREA) through its Data Distribution Facility (DDF®) and is drawn from Boards and Associations across Canada. Information is deemed reliable but is not guaranteed accurate by CREA. The listings are held by brokerages other than Renanza Realty unless otherwise noted.
The trademarks REALTOR®, REALTORS® and the REALTOR® logo are controlled by CREA and identify real estate professionals who are members of CREA. The trademarks MLS®, Multiple Listing Service® and the associated logos identify professional services rendered by REALTOR® members of CREA to effect the purchase, sale and lease of real estate as part of a cooperative selling system.