
132 BONIS AVENUE
Toronto (Tam O'Shanter-Sullivan), Ontario
MLS® E14004968
$599,000
- Status
- Active
- Property type
- House
- MLS® number
- E14004968
- Bedrooms
- 4
- Bathrooms
- 2
- Year built
- —
 1 / 14
Listing description
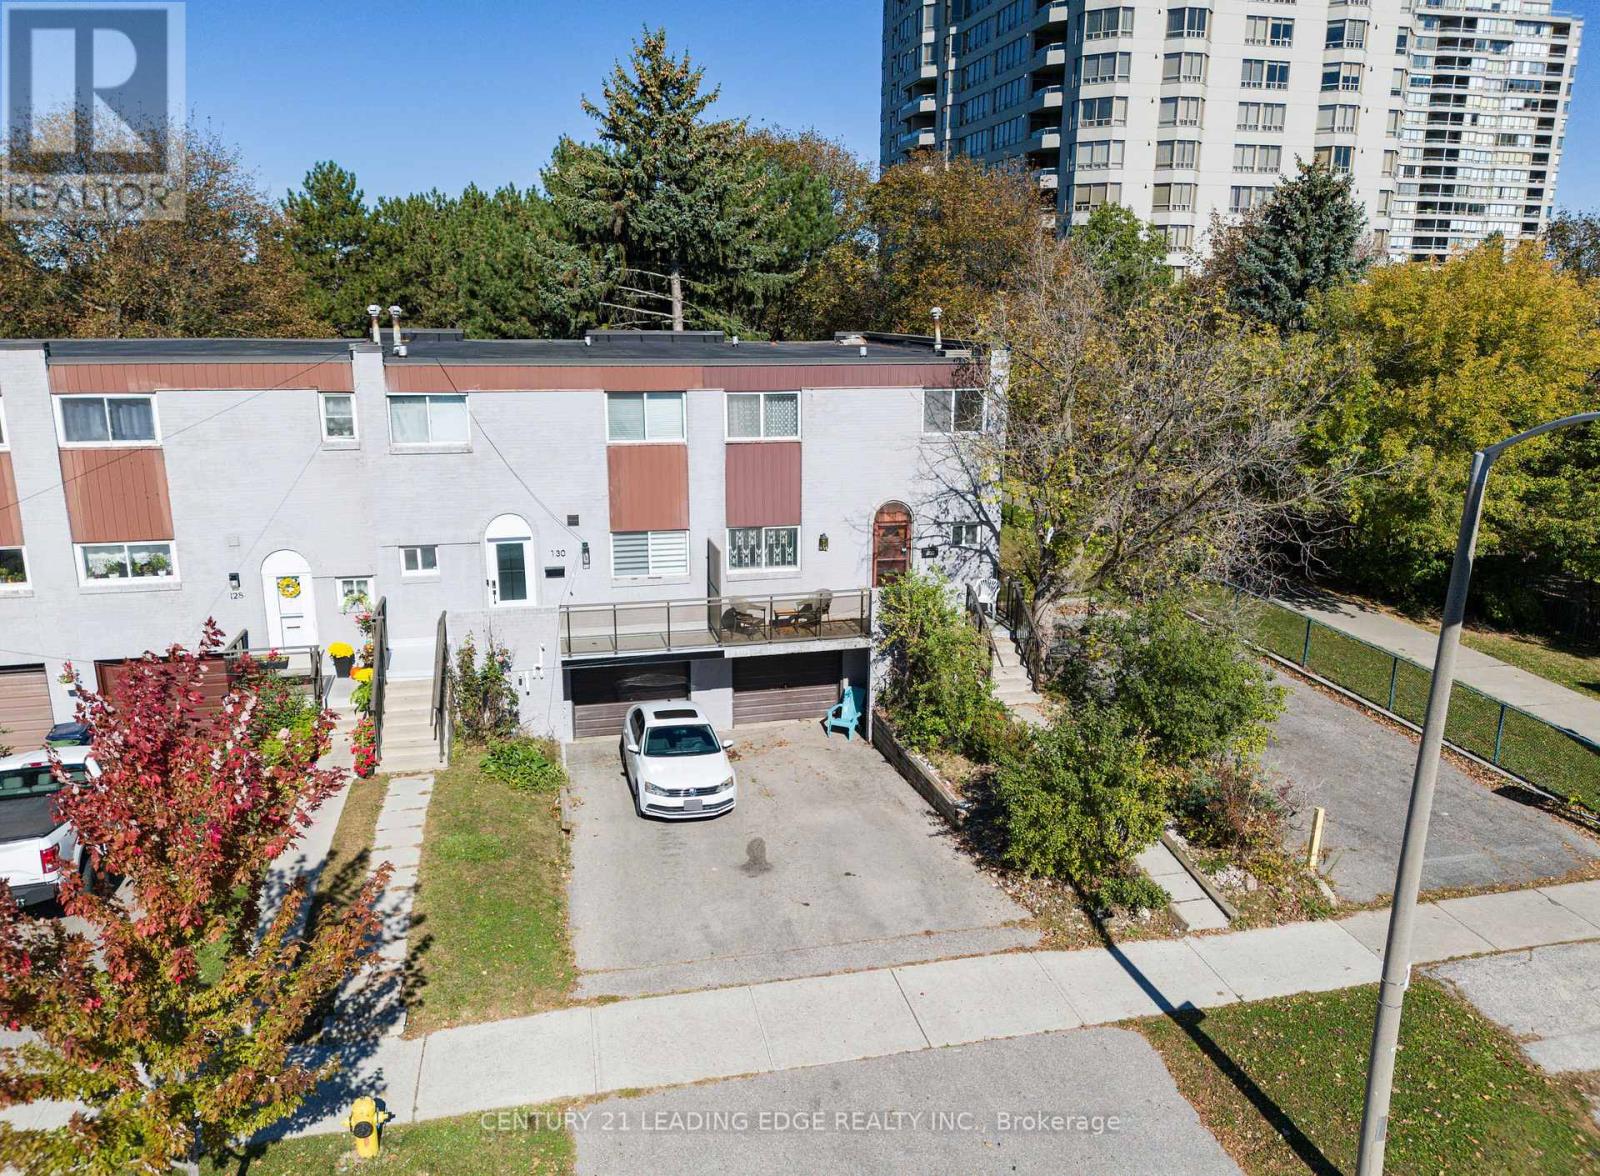
Welcome to this 2-storey, 4-bedroom townhouse - this unit is rarely offered for sale! Ideally situated in the highly sought-after Agincourt/Tam O'Shanter community, this fabulous end-unit home backs onto the golf course and offers a functional layout with plenty of potential. The home is priced well and currently requires renovations and updating, making it an excellent opportunity to create a home tailored to your own style and needs.
The main floor features an eat-in kitchen, while the large walk-out balcony, measuring approximately 6. 53 x 1. 33 m, provides a great outdoor space to relax or entertain.
Additional features include a large ground-level storage room measuring 1. 60 x 1. 30 m, offering convenient extra storage, as well as a fenced backyard for added privacy and outdoor enjoyment.
Separate entrance to the basement with a blank canvas awaiting your own design, providing endless possibilities for additional living, recreation, home office, or hobby space. The location is truly exceptional. Agincourt Mall is directly across the street, putting an impressive selection of amenities just steps from your door, including shops, restaurants, grocery stores, Walmart, and a medical building.
Families will appreciate being just a short walk from Tam O'Shanter Junior Public School and Stephen Leacock Collegiate Institute, as well as nearby parks and the library. Enjoy easy access to even more community amenities, including the Stephen Leacock Seniors Community Centre, local golf course, Scarborough Health Network - Birchmount Hospital, and expansive L'Amoreaux Park. With Agincourt GO in walking distance or a 4 minute drive away and just minutes to Highway 401, commuting across the GTA is convenient and straightforward.
A fantastic opportunity to renovate and transform this well-located end-unit townhouse into your ideal home.
Property summary
- MLS® number
- E14004968
- Property type
- Single Family
- Building type
- Row / Townhouse
- Title
- Condo/Strata
- Annual property taxes
- $3,268.75
- Parking
- 3 spaces · Garage
- Days on market
- 2 days
Features & details
- Heating
- Forced air, Natural gas
- Cooling
- Central air conditioning
- Basement
- Unfinished, Separate entrance, Walk out, N/A, N/A, N/A
- Appliances
- Washer, Stove, Dryer, Hood Fan, Window Coverings
- Exterior features
- Brick, Aluminum siding
- Lot features
- Backs on greenbelt, In suite Laundry
- Community features
- Pets Allowed With Restrictions
- Maintenance fee
- $438.18 / Monthly
What would this home cost you?
Based on the $599,000 asking price at a 5.00% example rate, semi-annual compounding.
Renanza Realty Inc. can represent you on this property — send an enquiry to arrange a private viewing.
Listing courtesy of CENTURY 21 LEADING EDGE REALTY INC., MARKHAM.
The listing data displayed here is provided in part by the Canadian Real Estate Association (CREA) through its Data Distribution Facility (DDF®) and is drawn from Boards and Associations across Canada. Information is deemed reliable but is not guaranteed accurate by CREA. The listings are held by brokerages other than Renanza Realty unless otherwise noted.
The trademarks REALTOR®, REALTORS® and the REALTOR® logo are controlled by CREA and identify real estate professionals who are members of CREA. The trademarks MLS®, Multiple Listing Service® and the associated logos identify professional services rendered by REALTOR® members of CREA to effect the purchase, sale and lease of real estate as part of a cooperative selling system.