
132 BLYTHWOOD ROAD
Toronto (Lawrence Park South), Ontario
MLS® C12863444
$5,300,000
- Status
- Active
- Property type
- House
- MLS® number
- C12863444
- Bedrooms
- 6
- Bathrooms
- 5
- Year built
- —
 1 / 20
Listing description
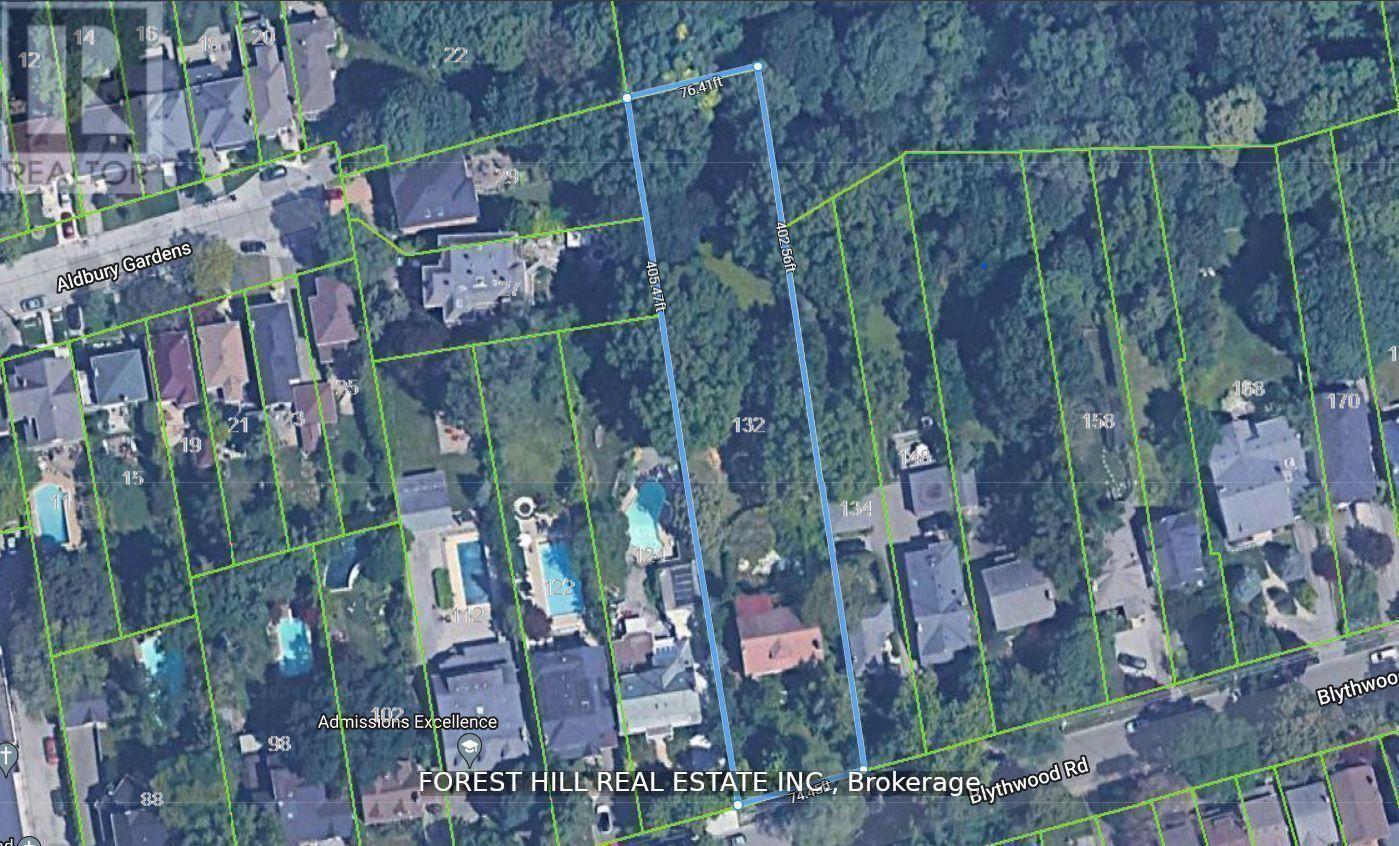
132 Blythwood Road | Lawrence Park. A rare opportunity to secure a spectacular 76' x 403' ravine-backing estate lot (nearly 30,000 sq ft) in the heart of prestigious Lawrence Park. One block to Yonge Street, this extraordinary property offers the perfect blend of country tranquility and urban convenience.
Build your dream custom residence - or explore the potential for multiple exceptional homes - on one of the most unique and expansive lots in the neighbourhood. With remarkable depth and privacy, there is room for it all: a grand estate, resort-style pool, coach house, cabana, multiple garages, sports court, and breathtaking landscaped grounds. Enjoy direct access to ravine walking and biking trails, plus nearby private tennis, lawn bowling and croquet club facilities.
Steps to coffee shops, restaurants, and boutiques. Surrounded by Toronto's top private and public schools, two subway stations within walking distance, 15 minutes to downtown, 20 minutes to Pearson International airport, leading hospitals, and premier country clubs. This is the ultimate midtown Toronto compound - a private, gated sanctuary where extended family can gather, children can roam freely, and generations can live and entertain together.
Imagine summer evenings by the pool, weekend matches on your own sports court, and tranquil mornings overlooking the ravine canopy. The scale of this lot allows for true estate-style living rarely found - offering security, prestige, and legacy in one irreplaceable address. Design your private country escape in the city.
Heritage Designated under Blythwood HCD.
Property summary
- MLS® number
- C12863444
- Property type
- Single Family
- Building type
- House
- Title
- Freehold
- Land size
- 76.8 x 405.5 FT ; 76.41ft.x405.47ft. and 74.45ft.x402.56ft
- Annual property taxes
- $19,252.00
- Parking
- 14 spaces · Detached Garage, Garage
- Days on market
- 202 days
Features & details
- Heating
- Natural gas
- Cooling
- None
- Basement
- Unfinished, N/A
- Exterior features
- Brick
- Lot features
- Wooded area, Ravine
- Pool
- Inground pool
What would this home cost you?
Based on the $5,300,000 asking price at a 5.00% example rate, semi-annual compounding.
Renanza Realty Inc. can represent you on this property — send an enquiry to arrange a private viewing.
Listing courtesy of FOREST HILL REAL ESTATE INC., TORONTO.
The listing data displayed here is provided in part by the Canadian Real Estate Association (CREA) through its Data Distribution Facility (DDF®) and is drawn from Boards and Associations across Canada. Information is deemed reliable but is not guaranteed accurate by CREA. The listings are held by brokerages other than Renanza Realty unless otherwise noted.
The trademarks REALTOR®, REALTORS® and the REALTOR® logo are controlled by CREA and identify real estate professionals who are members of CREA. The trademarks MLS®, Multiple Listing Service® and the associated logos identify professional services rendered by REALTOR® members of CREA to effect the purchase, sale and lease of real estate as part of a cooperative selling system.