
132 7 Avenue NE
Calgary, Alberta
MLS® A2347192
$898,000
- Status
- Active
- Property type
- House
- MLS® number
- A2347192
- Bedrooms
- 2
- Bathrooms
- 2
- Year built
- 1926
 1 / 26
Listing description
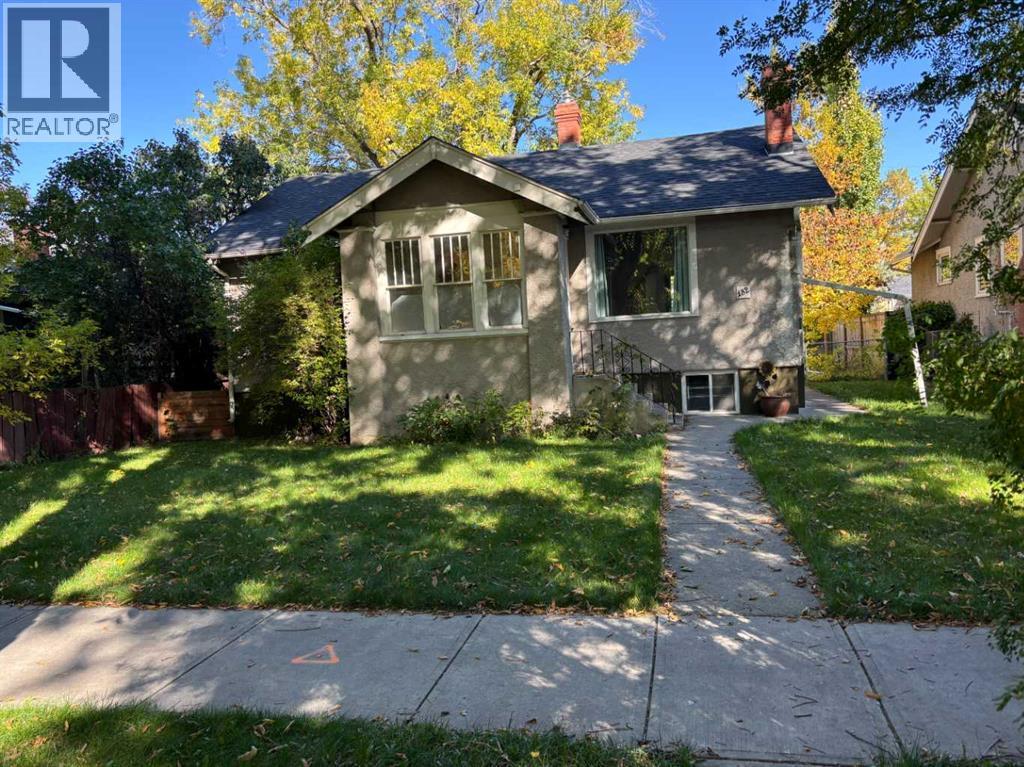
Attention savvy investors, professional couples, and builders! Welcome to this exceptional character bungalow situated on a premier 50’ x 120’ R-C2 lot along one of the finest, most desirable streets in prestigious Crescent Heights. This high-yielding land asset perfectly combines premium urban lifestyle appeal with long-term equity growth.
The existing 2-bedroom bungalow is highly liveable and rich with charm. The sun-drenched main level features original hardwood floors, expansive living and dining spaces, a kitchen, a full bathroom, and a dedicated den/home office layout. Maximizing its rental framework and versatility, the property features a completely separate rear entrance leading to a fully developed lower level.
The basement is outfitted with a second full bathroom, a large laundry area, and recently upgraded luxury vinyl plank flooring running through three massive flex rooms—including one equipped with a proper egress window for an effortless bedroom conversion. The exterior boasts a private, spacious backyard oasis complete with a highly coveted detached double garage—a massive asset for inner-city living. Step outside into your private retreat or take a short stroll to the stunning downtown skyline views at Rotary Park and the Bow River pathway network.
Commuting is effortless, with the downtown core just a scenic walk or quick transit ride away. Live in a premier urban community, generate steady rental income, or hold for future luxury home development under the flexible R-C2 zoning. Don’t miss this blue-chip Crescent Heights property!
Property summary
- MLS® number
- A2347192
- Property type
- Single Family
- Building type
- House
- Square footage
- 1,027 sq ft
- Title
- Freehold
- Land size
- 556.87 square meters
- Built in
- 1926
- Annual property taxes
- $5,788.74
- Parking
- 2 spaces · Detached Garage
- Days on market
- 6 days
Features & details
- Heating
- Forced air
- Cooling
- None
- Basement
- Finished, Full, Separate entrance
- Flooring
- Tile, Hardwood, Vinyl
- Appliances
- Washer, Refrigerator, Dishwasher, Range, Dryer
- Exterior features
- Concrete, Stucco
- Lot features
- See remarks, Back lane
- Architectural style
- Bungalow
What would this home cost you?
Based on the $898,000 asking price at a 5.00% example rate, semi-annual compounding.
Renanza Realty Inc. can represent you on this property — send an enquiry to arrange a private viewing.
Listing courtesy of Real Estate Professionals Inc., CALGARY.
The listing data displayed here is provided in part by the Canadian Real Estate Association (CREA) through its Data Distribution Facility (DDF®) and is drawn from Boards and Associations across Canada. Information is deemed reliable but is not guaranteed accurate by CREA. The listings are held by brokerages other than Renanza Realty unless otherwise noted.
The trademarks REALTOR®, REALTORS® and the REALTOR® logo are controlled by CREA and identify real estate professionals who are members of CREA. The trademarks MLS®, Multiple Listing Service® and the associated logos identify professional services rendered by REALTOR® members of CREA to effect the purchase, sale and lease of real estate as part of a cooperative selling system.