
132 - 601 SHORELINE DRIVE
Mississauga (Cooksville), Ontario
MLS® W14161168
$2,700/mo
- Status
- Active
- Property type
- House
- MLS® number
- W14161168
- Bedrooms
- 2
- Bathrooms
- 2
- Year built
- —
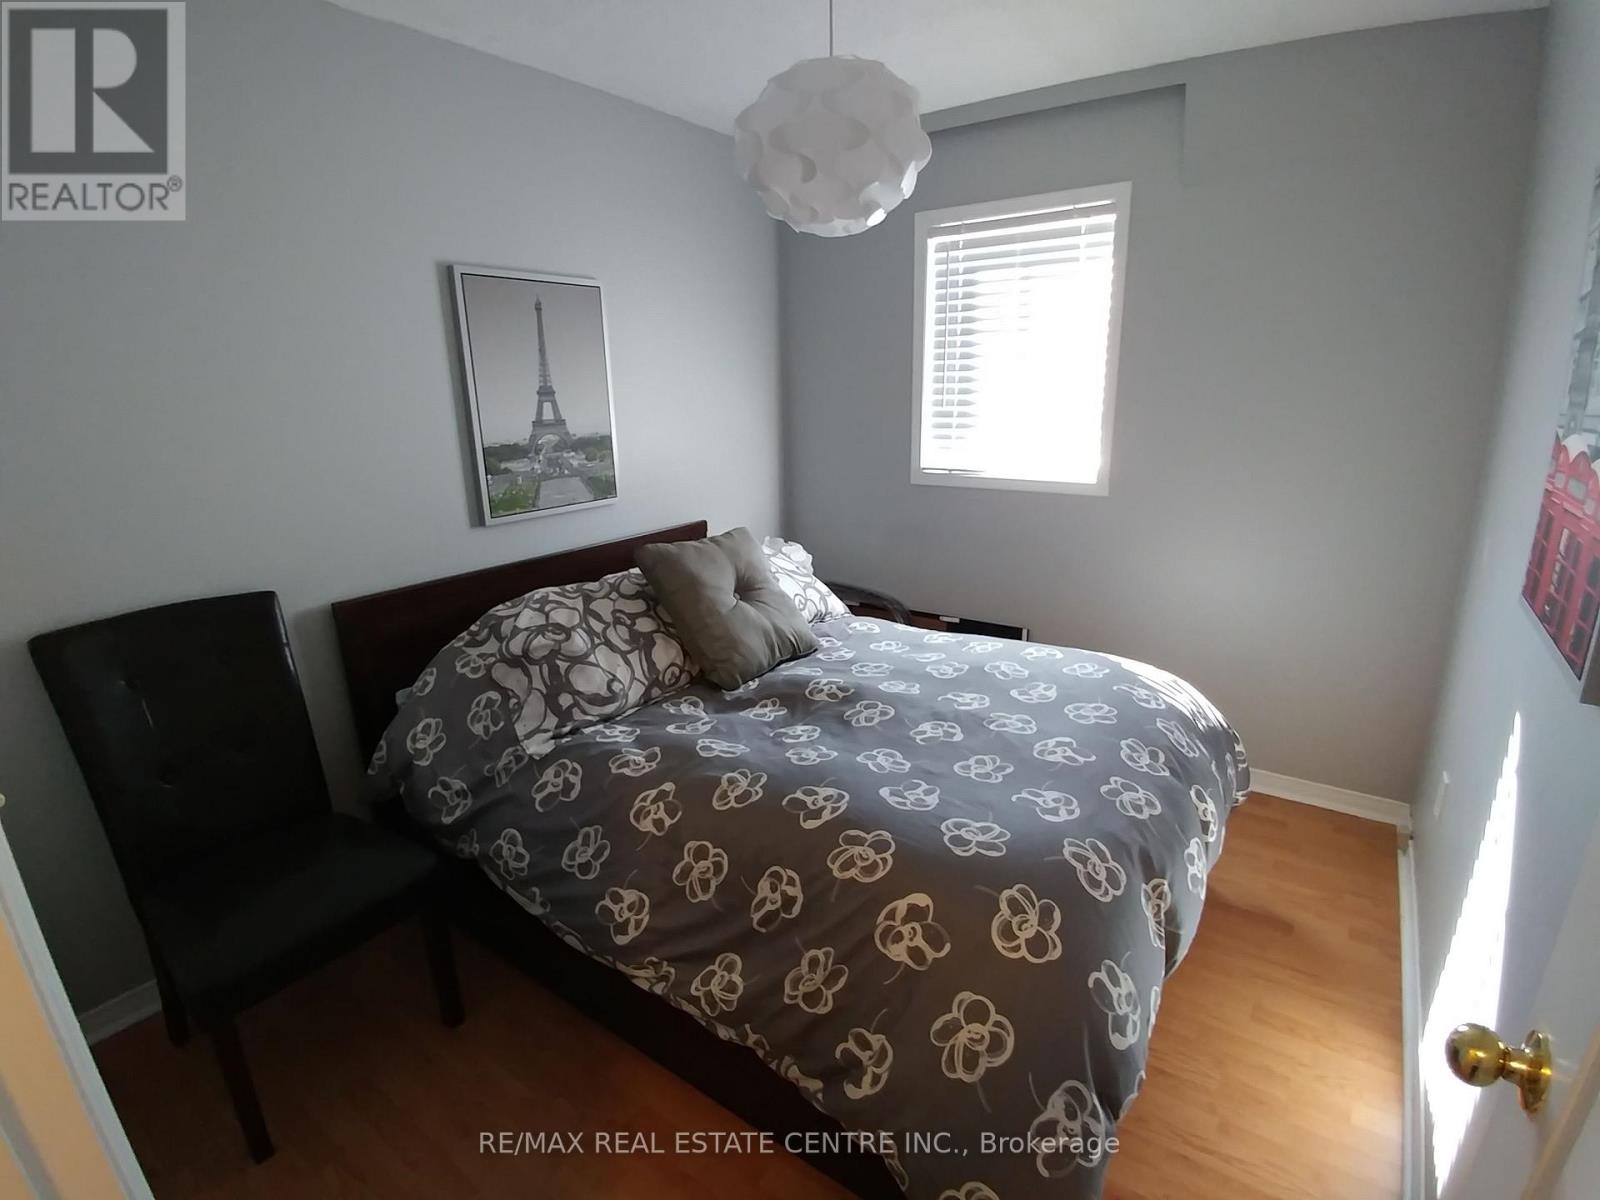 1 / 8
Listing description
Modern 2-Bedroom Stacked Townhouse with Private Rooftop Oasis! Welcome to 132-601 Shoreline Drive, a beautifully maintained 2-bedroom, 2-bathroom stacked townhouse tucked into one of Central Mississauga's most desirable, family-friendly pockets. Designed for modern living, the main floor boasts an open-concept layout that seamlessly connects the living and dining areas, making day-to-day living and entertaining effortless.
Upstairs, the thoughtfully separated bedroom level offers maximum privacy and comfort. The true highlight is the renovated, extra-large rooftop terrace-your private outdoor retreat perfect for summer BBQs, lounging, and hosting family and friends. Unbeatable Central Location:Daily Conveniences: Steps to Real Canadian Superstore, LCBO, local parks, and top-rated schools.
Commuter's Dream: A 15-minute walk to Cooksville GO Station with rapid transit access to Downtown Toronto, plus fast access to HWYs 403, 410, and QEW. Shopping & Dining: Just 7 minutes to Square One Shopping Centre, Celebration Square, and vibrant local eateries. Move-in ready and perfectly situated for urban convenience with a suburban feel-book your private showing today!
Property summary
- MLS® number
- W14161168
- Property type
- Single Family
- Building type
- Row / Townhouse
- Title
- Condo/Strata
- Parking
- 2 spaces · Garage
- Days on market
- 0 days
Features & details
- Heating
- Forced air, Natural gas
- Cooling
- Central air conditioning
- Basement
- None
- Flooring
- Laminate
- Appliances
- Washer, Refrigerator, Dishwasher, Stove, Dryer, Water Heater
- Exterior features
- Brick
- Lot features
- Lighting
- Community features
- Pets not Allowed
- View
- City view
Renanza Realty Inc. can represent you on this property — send an enquiry to arrange a private viewing.
Listing courtesy of RE/MAX REAL ESTATE CENTRE INC., GEORGETOWN.
The listing data displayed here is provided in part by the Canadian Real Estate Association (CREA) through its Data Distribution Facility (DDF®) and is drawn from Boards and Associations across Canada. Information is deemed reliable but is not guaranteed accurate by CREA. The listings are held by brokerages other than Renanza Realty unless otherwise noted.
The trademarks REALTOR®, REALTORS® and the REALTOR® logo are controlled by CREA and identify real estate professionals who are members of CREA. The trademarks MLS®, Multiple Listing Service® and the associated logos identify professional services rendered by REALTOR® members of CREA to effect the purchase, sale and lease of real estate as part of a cooperative selling system.