
132 29 ST SW
Edmonton, Alberta
MLS® E4500326
$929,000
- Status
- Active
- Property type
- House
- MLS® number
- E4500326
- Bedrooms
- 8
- Bathrooms
- 6
- Year built
- 2025
 1 / 74
Listing description
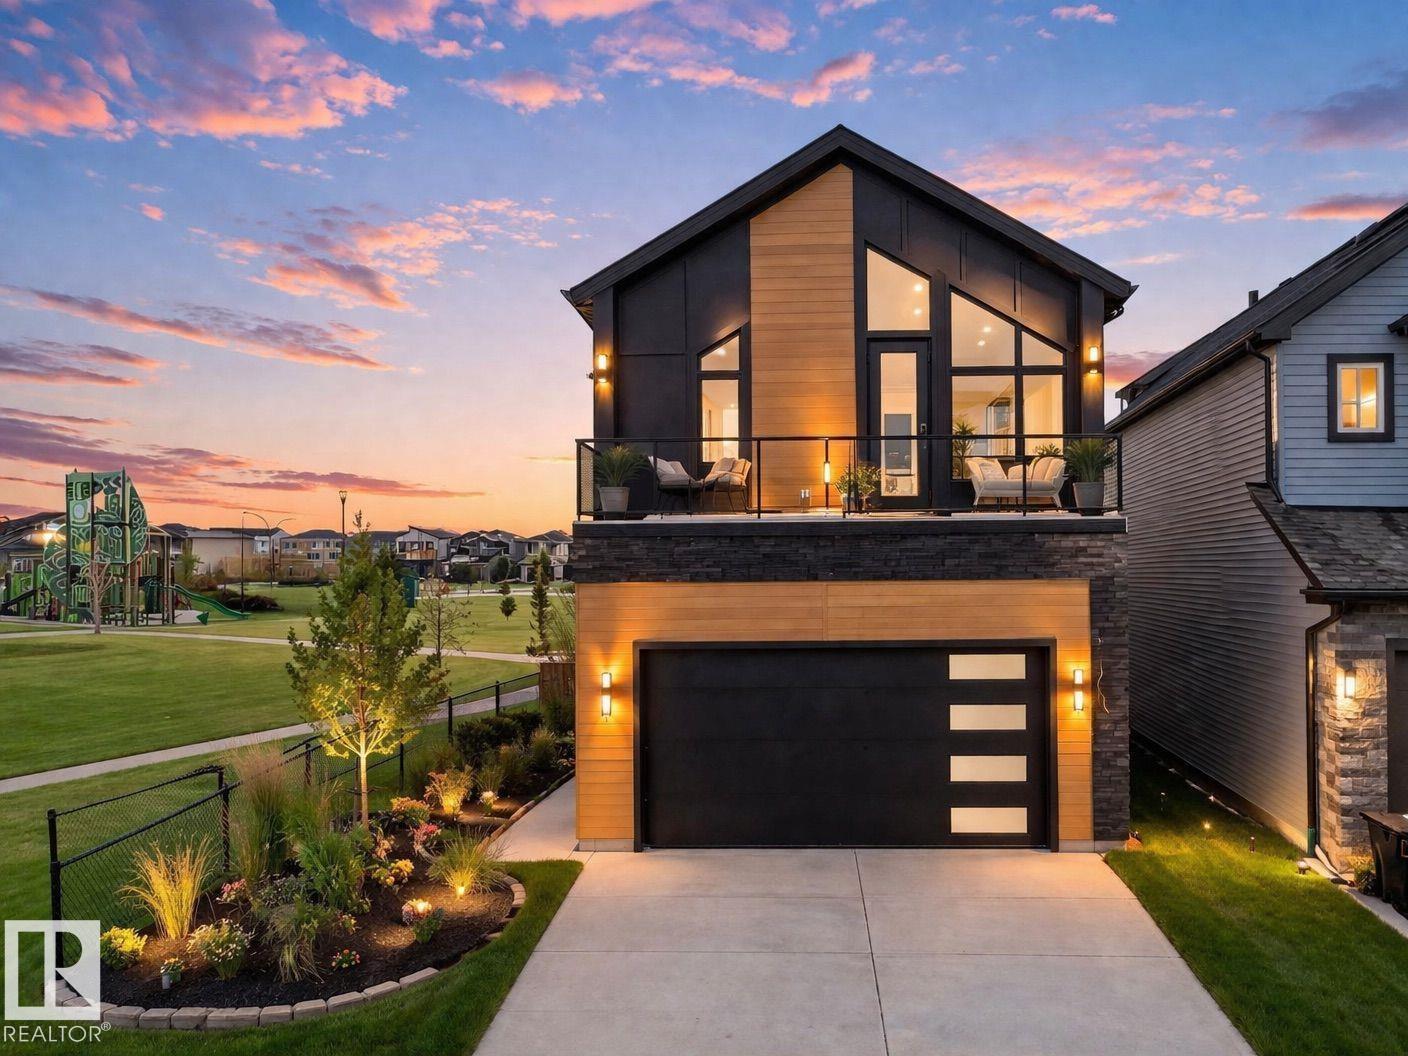
Built by the builder with LOVE & PASSION, one-of-a-kind Alces home sits next to the PARK and offers total 8 bedrooms, 4 with beautiful park views, a dramatic open-to-above living room with custom LEATHER-paneled feature wall and 3D vapor fireplace, chef’s kitchen with upgraded appliances, HERRIGBONE VINAYL FLOORING ON MAIN & 2ND, 3D vapor fireplace in the island, Mohave luxury quartz countertops and matching full-height quartz backsplash, modern feature walls, 10 ft painted ceiling on main floor that make the home feel brighter & more open, a dedicated PRAYER room, special space for your Roomba & COFFEE STATION, upgraded lighting and plumbing fixtures, ABOVE 3900+ SQ.FT LIVING SPACE, 8 BEDS, 6 FULL Baths, double attached garage with cabinets, fully finished BSMT with income potential LEGAL 2-bedroom suite, additional 1-BED owner’s suite for exceptional flexibility. MASTER bedroom showcases a vaulted ceiling and huge custom windows, prime location close to all amenities with easy access to major highways.
Property summary
- MLS® number
- E4500326
- Property type
- Single Family
- Building type
- House
- Square footage
- 2,770 sq ft
- Title
- Freehold
- Land size
- 376.56 square meters
- Built in
- 2025
- Parking
- 4 spaces · Attached Garage
- Days on market
- 34 days
Features & details
- Heating
- Forced air
- Basement
- Finished, Full, Suite
- Appliances
- Refrigerator, Gas stove(s), Stove, Dryer, Microwave, Microwave Range Hood Combo, Oven - Built-In, See remarks, Two Washers, Two Refrigerators
- Lot features
- See remarks, Park/reserve, Wet bar, No Animal Home, No Smoking Home
What would this home cost you?
Based on the $929,000 asking price at a 5.00% example rate, semi-annual compounding.
Renanza Realty Inc. can represent you on this property — send an enquiry to arrange a private viewing.
Listing courtesy of MaxWell Polaris, Edmonton.
The listing data displayed here is provided in part by the Canadian Real Estate Association (CREA) through its Data Distribution Facility (DDF®) and is drawn from Boards and Associations across Canada. Information is deemed reliable but is not guaranteed accurate by CREA. The listings are held by brokerages other than Renanza Realty unless otherwise noted.
The trademarks REALTOR®, REALTORS® and the REALTOR® logo are controlled by CREA and identify real estate professionals who are members of CREA. The trademarks MLS®, Multiple Listing Service® and the associated logos identify professional services rendered by REALTOR® members of CREA to effect the purchase, sale and lease of real estate as part of a cooperative selling system.