
132 - 2075 KING ROAD
King (King City), Ontario
MLS® N14200116
$629,500
- Status
- Active
- Property type
- House
- MLS® number
- N14200116
- Bedrooms
- 2
- Bathrooms
- 2
- Year built
- —
 1 / 16
Listing description
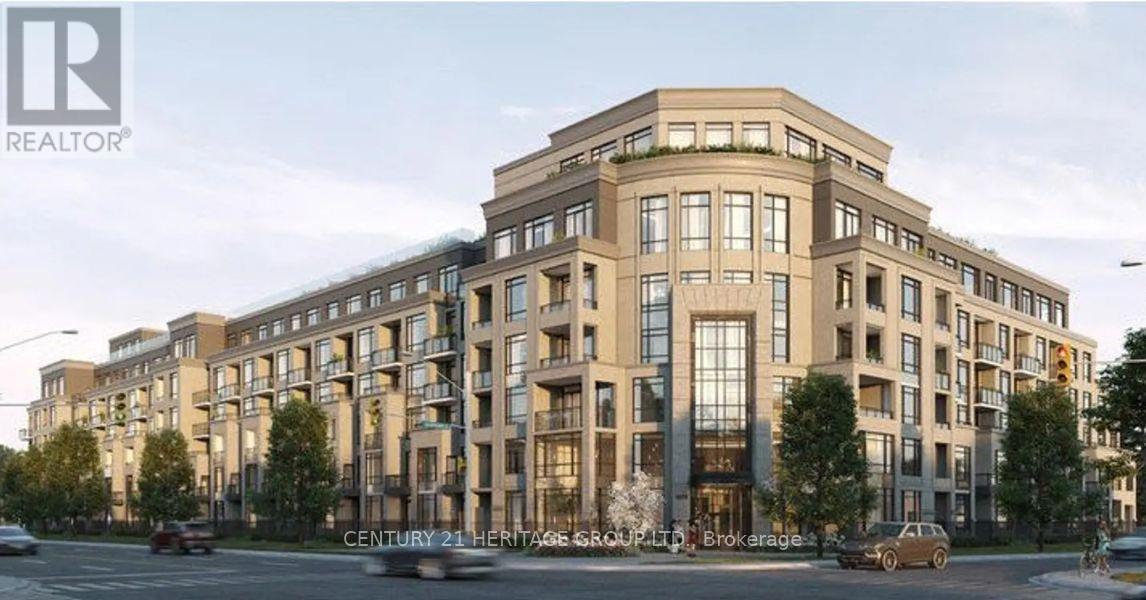
Welcome to Suite 132 at King Terraces. An exceptionally upgraded residence offering a private walk-out terrace and outstanding value within the building. Featuring 10-foot ceilings, floor-to-ceiling windows and a bright, open-concept layout, this suite showcases extensive custom finishes throughout.
The kitchen features ceiling-height cabinetry, a striking custom quartz countertop and backsplash. Designer details include waffle ceilings, pot lights, wainscotting and luxury wallpaper. A versatile den and two full bathrooms complete the thoughtfully designed interior.
Enjoy your own private ground-floor entrance and spacious terrace, complete with a dedicated BBQ gas line and water bib-perfect for entertaining and seamless indoor-outdoor living. With its extensive upgrades, private outdoor space and attractive pricing, Suite 132 offers an exceptional opportunity at King Terraces. Residents enjoy resort-style amenities, including a pool, sauna, steam room, rooftop terrace, fitness centre, party lounge and 24-hour concierge.
Select listing photos have been digitally enhanced to reflect current seasonal conditions and landscaping.
Property summary
- MLS® number
- N14200116
- Property type
- Single Family
- Building type
- Apartment
- Title
- Condo/Strata
- Annual property taxes
- $4,526.82
- Parking
- 1 space · Garage, Underground
- Days on market
- 0 days
Features & details
- Heating
- Forced air, Natural gas
- Cooling
- Central air conditioning
- Basement
- None
- Flooring
- Laminate
- Exterior features
- Concrete, Brick
- Lot features
- Level lot, Carpet Free, In suite Laundry
- Community features
- Community Centre, Pets Allowed With Restrictions
- Pool
- Indoor pool
- Maintenance fee
- $636.7 / Monthly
What would this home cost you?
Based on the $629,500 asking price at a 5.00% example rate, semi-annual compounding.
Renanza Realty Inc. can represent you on this property — send an enquiry to arrange a private viewing.
Listing courtesy of CENTURY 21 HERITAGE GROUP LTD., RICHMOND HILL.
The listing data displayed here is provided in part by the Canadian Real Estate Association (CREA) through its Data Distribution Facility (DDF®) and is drawn from Boards and Associations across Canada. Information is deemed reliable but is not guaranteed accurate by CREA. The listings are held by brokerages other than Renanza Realty unless otherwise noted.
The trademarks REALTOR®, REALTORS® and the REALTOR® logo are controlled by CREA and identify real estate professionals who are members of CREA. The trademarks MLS®, Multiple Listing Service® and the associated logos identify professional services rendered by REALTOR® members of CREA to effect the purchase, sale and lease of real estate as part of a cooperative selling system.