
1315 ST. CLAIR ROAD
Lakeshore, Ontario
MLS® 26022335
$699,900
- Status
- Active
- Property type
- House
- MLS® number
- 26022335
- Bedrooms
- 5
- Bathrooms
- 3
- Year built
- 2002
 1 / 43
Listing description
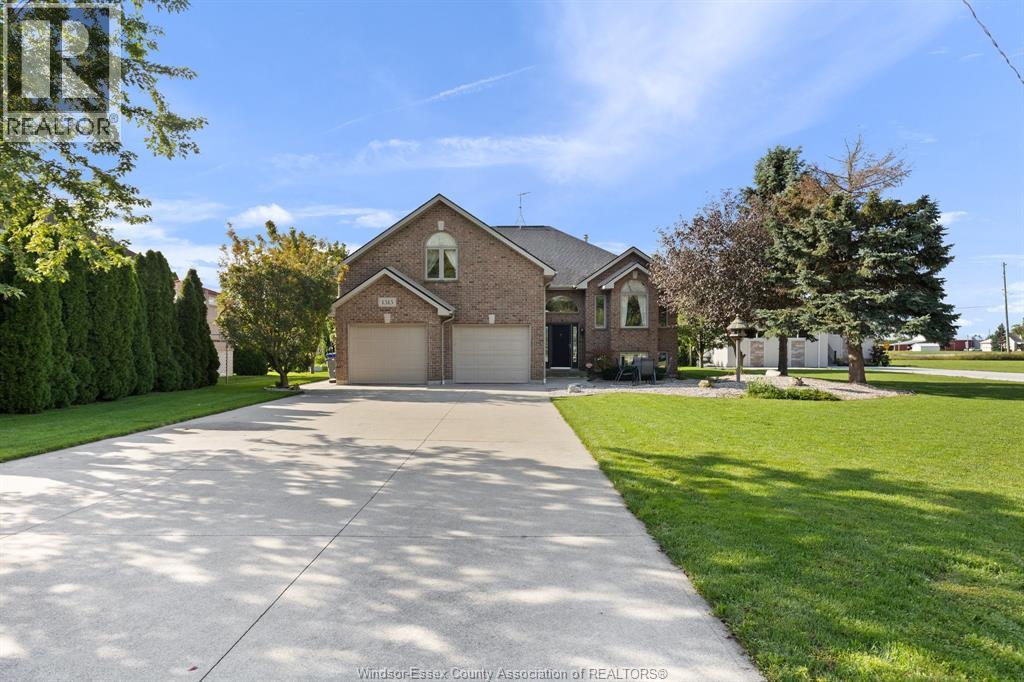
Over 3100 sq ft of finished living area! This immaculate raised ranch with bonus room has 5 large bedrooms, 3 full bathrooms, 2 kitchens, 2 laundry areas, grade entrance to lower level should you wish to use as a private suite. Oversized heated garage for you truck or SUV is 24 x 26.
Triple wide concrete drive extra long for your vehicles and trailers etc. Built in 2002 this brick to roof home looks as good or better than new! 50 year shingles (2022) 24' ft heated pool, deck, concrete patio ( 2022) Grand foyer with double sided fireplace as you walk in sets the tone for this spacious tastefully decorated family home.
Located in the quiet safe community f Stoney Point with over 7 km of walking trails leading to 2 conservation areas, and multiple lake access parkettes. OPEN HOUSE SATURDAY 12-2 PM.
Property summary
- MLS® number
- 26022335
- Property type
- Single Family
- Building type
- House
- Square footage
- 1,690 sq ft
- Title
- Freehold
- Land size
- 109.67 X IRREG X 117.66 X IRREG / 0.32 AC
- Built in
- 2002
- Parking
- Attached Garage, Garage
- Days on market
- 5 days
Features & details
- Heating
- Forced air, Natural gas, Furnace
- Cooling
- Central air conditioning
- Flooring
- Laminate, Carpeted, Ceramic/Porcelain
- Appliances
- Washer, Dishwasher, Dryer, Microwave Range Hood Combo, Two stoves, Two Refrigerators
- Exterior features
- Brick
- Lot features
- Double width or more driveway, Concrete Driveway, Finished Driveway, Front Driveway
- Pool
- Above ground pool
- Architectural style
- Raised Ranch w/ Bonus Room
What would this home cost you?
Based on the $699,900 asking price at a 5.00% example rate, semi-annual compounding.
Renanza Realty Inc. can represent you on this property — send an enquiry to arrange a private viewing.
Listing courtesy of DEERBROOK REALTY INC., WINDSOR.
The listing data displayed here is provided in part by the Canadian Real Estate Association (CREA) through its Data Distribution Facility (DDF®) and is drawn from Boards and Associations across Canada. Information is deemed reliable but is not guaranteed accurate by CREA. The listings are held by brokerages other than Renanza Realty unless otherwise noted.
The trademarks REALTOR®, REALTORS® and the REALTOR® logo are controlled by CREA and identify real estate professionals who are members of CREA. The trademarks MLS®, Multiple Listing Service® and the associated logos identify professional services rendered by REALTOR® members of CREA to effect the purchase, sale and lease of real estate as part of a cooperative selling system.