
1314, 70 Panamount Drive NW
Calgary, Alberta
MLS® A2297556
$299,900
- Status
- Active
- Property type
- House
- MLS® number
- A2297556
- Bedrooms
- 2
- Bathrooms
- 2
- Year built
- 2003
 1 / 30
Listing description
Click brochure link for more details. Discover this remarkable top-floor corner unit in the vibrant center of Panorama Hills where you'll enjoy the ample natural light and flexible layout this property has to offer. Condo fees include water, heat, and electricity, providing the ultimate hassle-free living experience.
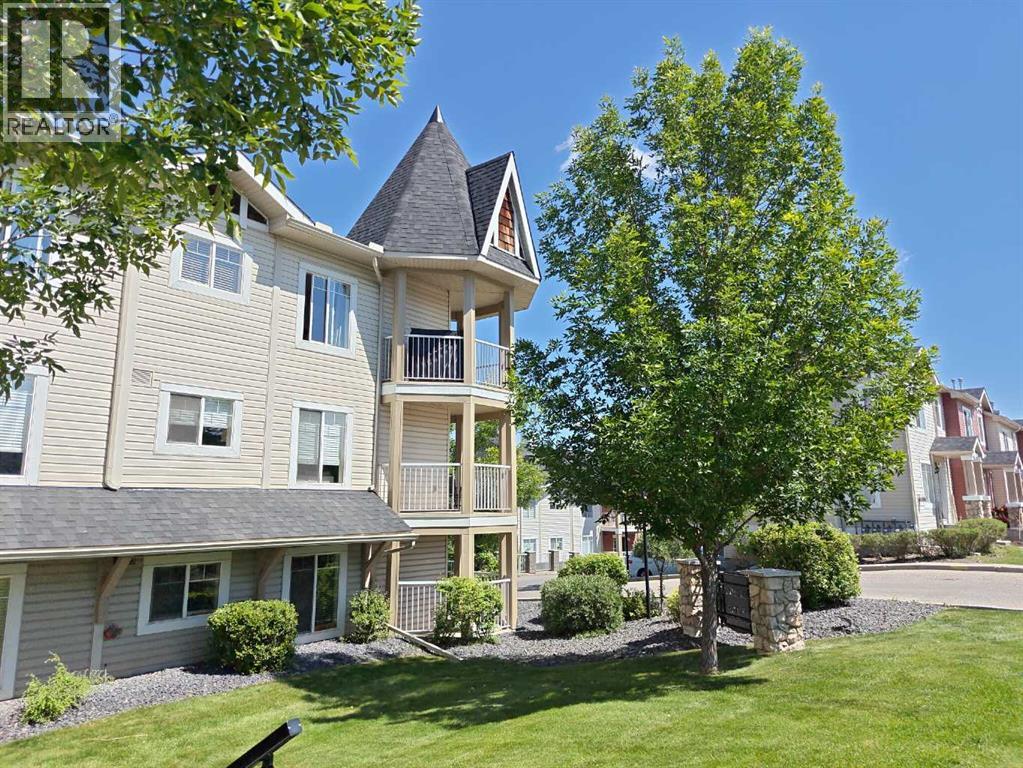
Located on the 3rd floor, this condo features two generous bedrooms, two full baths, and a wraparound balcony featuring a gas BBQ hookup — ideal for outdoor entertaining while taking in the best views of the complex. This open-concept layout boasts soaring 9-foot ceilings with elegant crown moulding, hardwood flooring throughout, ceramic tile in the entryway and bathroom, and soft carpeting in the bedrooms for warmth and quiet comfort. The spacious living room offers additional windows that complement the condo's southwest-facing orientation, flooding the space with natural light and creating a bright, airy, and welcoming ambiance from sunrise to sunset.
The master bedroom includes a private ensuite bathroom and a walk-in closet to meet all your storage needs. A second bedroom, a versatile den, and an in-suite laundry room round out this thoughtfully designed floor plan built for modern living. Additionally, this home comes with a secure, underground, heated, and titled parking spot, plus a private storage room for extra convenience.
Ample visitor parking is also available. The complex is pet-friendly (with board approval). Enjoy an unbeatable location with a short walk to nearby shopping, dining, fitness centers, gyms, pools, theaters, schools, parks, and walking trails along creeks and ponds.
Public transit and major roadways are easily accessible, putting everything within reach. A perfect combination of convenience and comfort awaits.
Property summary
- MLS® number
- A2297556
- Property type
- Single Family
- Building type
- Apartment
- Square footage
- 869 sq ft
- Title
- Condo/Strata
- Built in
- 2003
- Annual property taxes
- $1,977.00
- Parking
- 1 space · Covered, Street, See Remarks, Visitor Parking
- Days on market
- 201 days
Features & details
- Heating
- Baseboard heaters
- Cooling
- Window air conditioner, Wall unit
- Basement
- None
- Flooring
- Hardwood, Carpeted, Ceramic Tile
- Appliances
- Refrigerator, Range - Electric, Dishwasher, Microwave, Hood Fan, Window Coverings, Washer/Dryer Stack-Up
- Exterior features
- Stone, Wood siding, Vinyl siding
- Lot features
- Closet Organizers, No Animal Home, No Smoking Home, Gas BBQ Hookup, Parking
- Community features
- Pets Allowed With Restrictions
- Maintenance fee
- $685.83 / Monthly
What would this home cost you?
Based on the $299,900 asking price at a 5.00% example rate, semi-annual compounding.
Renanza Realty Inc. can represent you on this property — send an enquiry to arrange a private viewing.
Listing courtesy of Honestdoor Inc., Edmonton.
The listing data displayed here is provided in part by the Canadian Real Estate Association (CREA) through its Data Distribution Facility (DDF®) and is drawn from Boards and Associations across Canada. Information is deemed reliable but is not guaranteed accurate by CREA. The listings are held by brokerages other than Renanza Realty unless otherwise noted.
The trademarks REALTOR®, REALTORS® and the REALTOR® logo are controlled by CREA and identify real estate professionals who are members of CREA. The trademarks MLS®, Multiple Listing Service® and the associated logos identify professional services rendered by REALTOR® members of CREA to effect the purchase, sale and lease of real estate as part of a cooperative selling system.