
1314, 6 Merganger Drive W
Chestermere, Alberta
MLS® A2316605
$280,000
- Status
- Active
- Property type
- House
- MLS® number
- A2316605
- Bedrooms
- 2
- Bathrooms
- 2
- Year built
- 2024
 1 / 36
Listing description
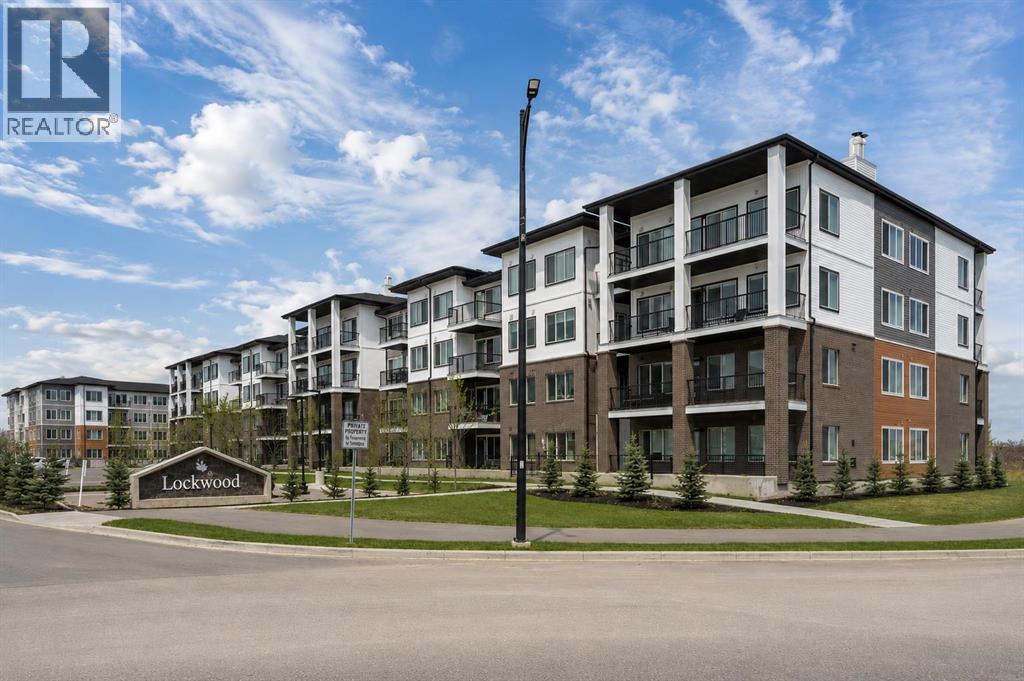
Welcome to modern living in this 2-bedroom, 2-bathroom condo with a versatile den, ideally located in the vibrant lake community of Chelsea in Chestermere. Built by TRUMAN, this thoughtfully designed third-floor home combines style, functional living, and exceptional convenience—perfect for first-time buyers, downsizers, or investors. Enjoy the best of lake living just minutes from Chestermere Lake, offering beach access, a boat launch, scenic walking/biking paths, parks, and playgrounds.
Everyday amenities are within easy reach, with Save-on Foods and new strip mall nearby, plus East Hills Shopping Centre just a short 5-minute drive away, featuring Costco, Walmart, a cinema, restaurants, and a wide range of retail options. Inside, the bright open-concept layout is enhanced by soaring ceilings, luxury vinyl plank flooring, and large windows that fill the home with natural light. The west-facing balcony is the perfect place to unwind and enjoy beautiful evening sunshine.
Comes with natural gas line hookup on the balcony so there's no need for propane tanks. The chef-inspired kitchen showcases full-height cabinetry, soft-close drawers, quartz countertops, stainless steel appliances, a pantry, and a large eat-up island ideal for entertaining or casual dining. The spacious primary bedroom features a walk-through closet and a private 3-piece ensuite, while the second bedroom is conveniently located near the full 4-piece main bathroom.
A dedicated den provides flexible space for a home office, study area, or hobby room. Built-in in-suite laundry adds everyday convenience. Additional highlights include one titled underground parking stall and an assigned storage locker, providing secure parking and extra storage space.
Residents of Lockwood also enjoy exclusive access to a fully equipped fitness centre, owners’ lounge, and bike storage, promoting an active and connected lifestyle. Bright, modern, and move-in ready, this stunning home offers the perfect combination o f small-town charm and big-city accessibility, all just minutes from Calgary. Live better.
Live Chelsea.
Property summary
- MLS® number
- A2316605
- Property type
- Single Family
- Building type
- Apartment
- Square footage
- 700 sq ft
- Title
- Condo/Strata
- Built in
- 2024
- Annual property taxes
- $1,931.46
- Parking
- 1 space · Underground
- Days on market
- 87 days
Features & details
- Heating
- Baseboard heaters
- Cooling
- None
- Flooring
- Vinyl Plank
- Appliances
- Washer, Refrigerator, Dishwasher, Stove, Dryer, Microwave
- Exterior features
- Concrete, Composite Siding
- Lot features
- Parking
- Community features
- Golf Course Development, Lake Privileges, Fishing, Pets Allowed With Restrictions
- Maintenance fee
- $296.62 / Monthly
What would this home cost you?
Based on the $280,000 asking price at a 5.00% example rate, semi-annual compounding.
Renanza Realty Inc. can represent you on this property — send an enquiry to arrange a private viewing.
Listing courtesy of Stonemere Real Estate Solutions, Calgary.
The listing data displayed here is provided in part by the Canadian Real Estate Association (CREA) through its Data Distribution Facility (DDF®) and is drawn from Boards and Associations across Canada. Information is deemed reliable but is not guaranteed accurate by CREA. The listings are held by brokerages other than Renanza Realty unless otherwise noted.
The trademarks REALTOR®, REALTORS® and the REALTOR® logo are controlled by CREA and identify real estate professionals who are members of CREA. The trademarks MLS®, Multiple Listing Service® and the associated logos identify professional services rendered by REALTOR® members of CREA to effect the purchase, sale and lease of real estate as part of a cooperative selling system.