
13124 36 ST NW
Edmonton, Alberta
MLS® E4497559
$450,000
- Status
- Active
- Property type
- House
- MLS® number
- E4497559
- Bedrooms
- 3
- Bathrooms
- 3
- Year built
- 1997
 1 / 19
Listing description
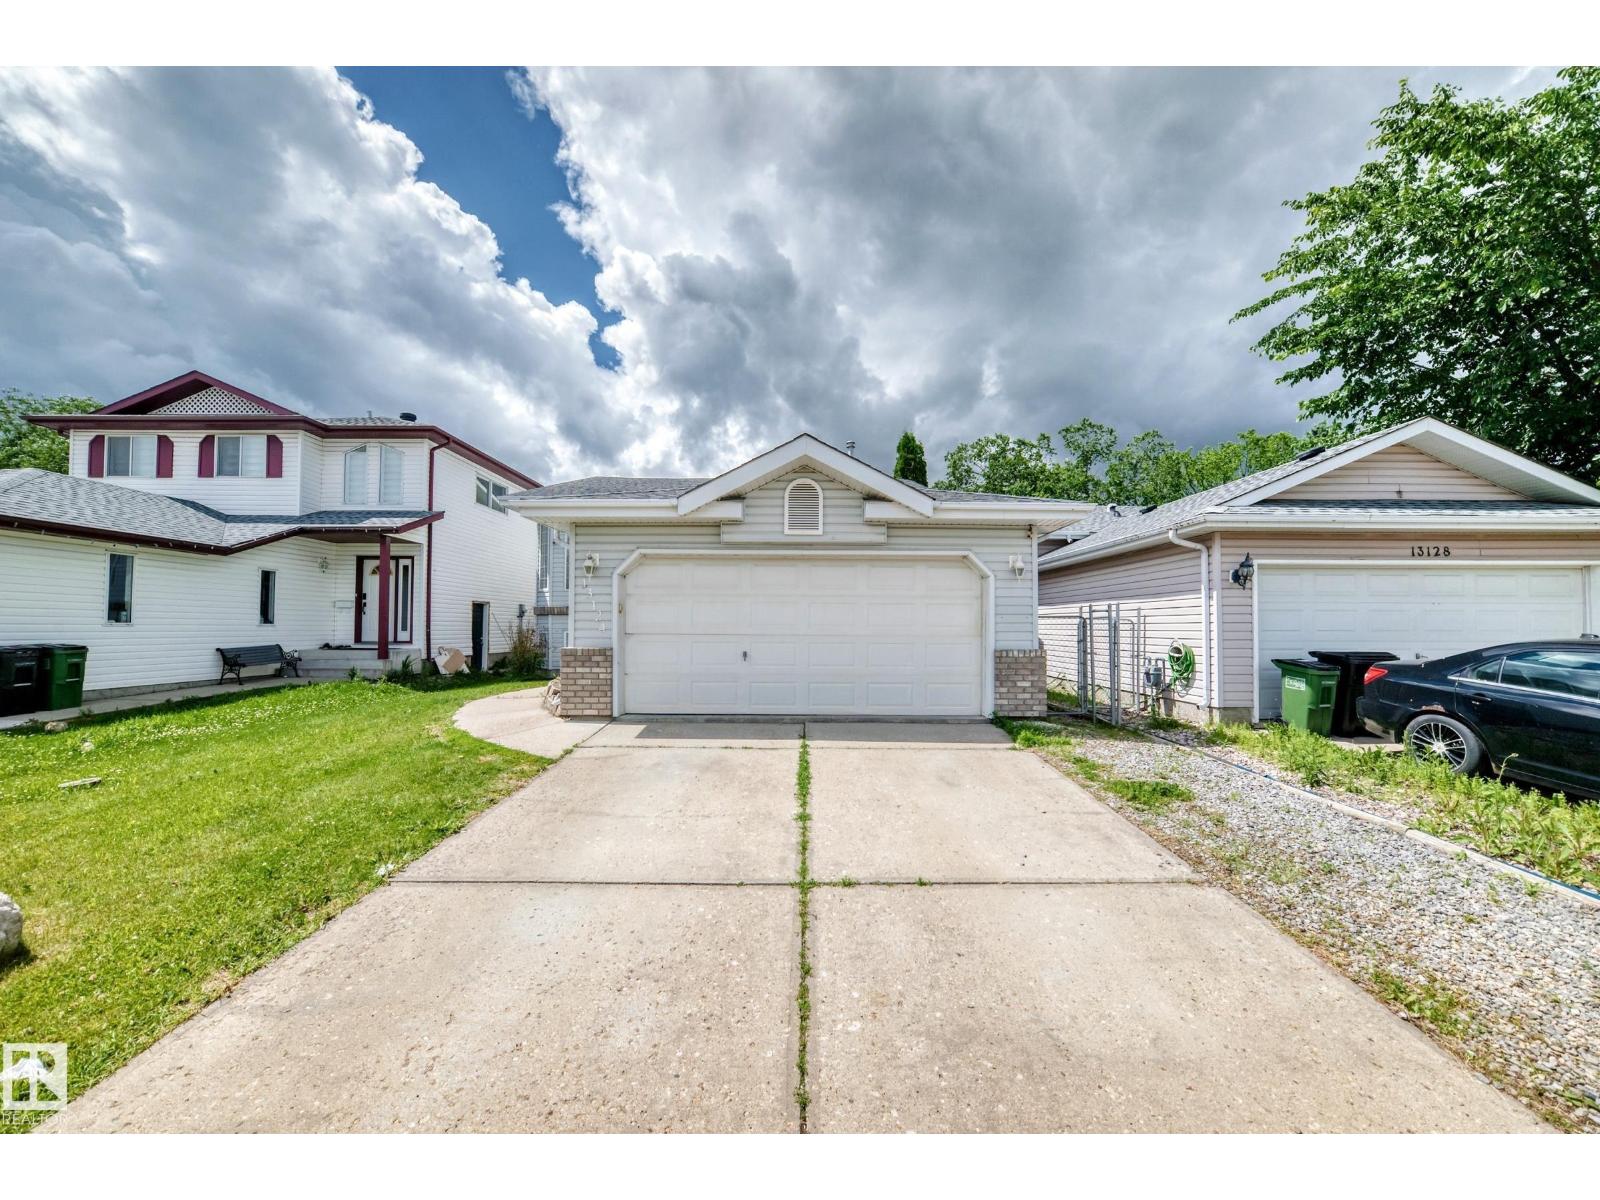
Welcome to this beautifully maintained bi-level home in the highly desirable community of Belmont. Offering over 1,265 sq. ft.
above grade plus a fully finished basement, this spacious residence features 3 generous bedrooms, 3 bathrooms, a bright open-concept layout, and an abundance of natural light throughout. The functional kitchen provides ample cabinetry and workspace with direct access to a large deck overlooking the fully fenced backyard—perfect for summer BBQs, entertaining family and friends, or relaxing outdoors. The primary bedroom has its own private ensuite and generous closet space, while fully finished basement offers additional living space ideal for a family room, recreation area, home office, or guest accommodations.
Additional highlights include hardwood and laminate flooring, an attached double garage, paved driveway, and included appliances. Commuters have excellent transportation options with nearby Clareview LRT Station, multiple ETS bus routes, and quick connections to Edmonton.
Property summary
- MLS® number
- E4497559
- Property type
- Single Family
- Building type
- House
- Square footage
- 1,265 sq ft
- Title
- Freehold
- Built in
- 1997
- Parking
- Attached Garage
- Days on market
- 51 days
Features & details
- Heating
- Forced air
- Basement
- Finished, Full
- Appliances
- Washer, Refrigerator, Dishwasher, Stove, Dryer, Alarm System, Microwave Range Hood Combo, Window Coverings, Garage door opener, Garage door opener remote(s)
- Lot features
- Flat site, Closet Organizers, Level
- Architectural style
- Bi-level
What would this home cost you?
Based on the $450,000 asking price at a 5.00% example rate, semi-annual compounding.
Renanza Realty Inc. can represent you on this property — send an enquiry to arrange a private viewing.
Listing courtesy of Rite Realty, Edmonton.
The listing data displayed here is provided in part by the Canadian Real Estate Association (CREA) through its Data Distribution Facility (DDF®) and is drawn from Boards and Associations across Canada. Information is deemed reliable but is not guaranteed accurate by CREA. The listings are held by brokerages other than Renanza Realty unless otherwise noted.
The trademarks REALTOR®, REALTORS® and the REALTOR® logo are controlled by CREA and identify real estate professionals who are members of CREA. The trademarks MLS®, Multiple Listing Service® and the associated logos identify professional services rendered by REALTOR® members of CREA to effect the purchase, sale and lease of real estate as part of a cooperative selling system.