
13123 MCCOWAN ROAD
Whitchurch-Stouffville, Ontario
MLS® N12951180
$9,990,000
- Status
- Active
- Property type
- House
- MLS® number
- N12951180
- Bedrooms
- 5
- Bathrooms
- 4
- Year built
- —
 1 / 43
Listing description
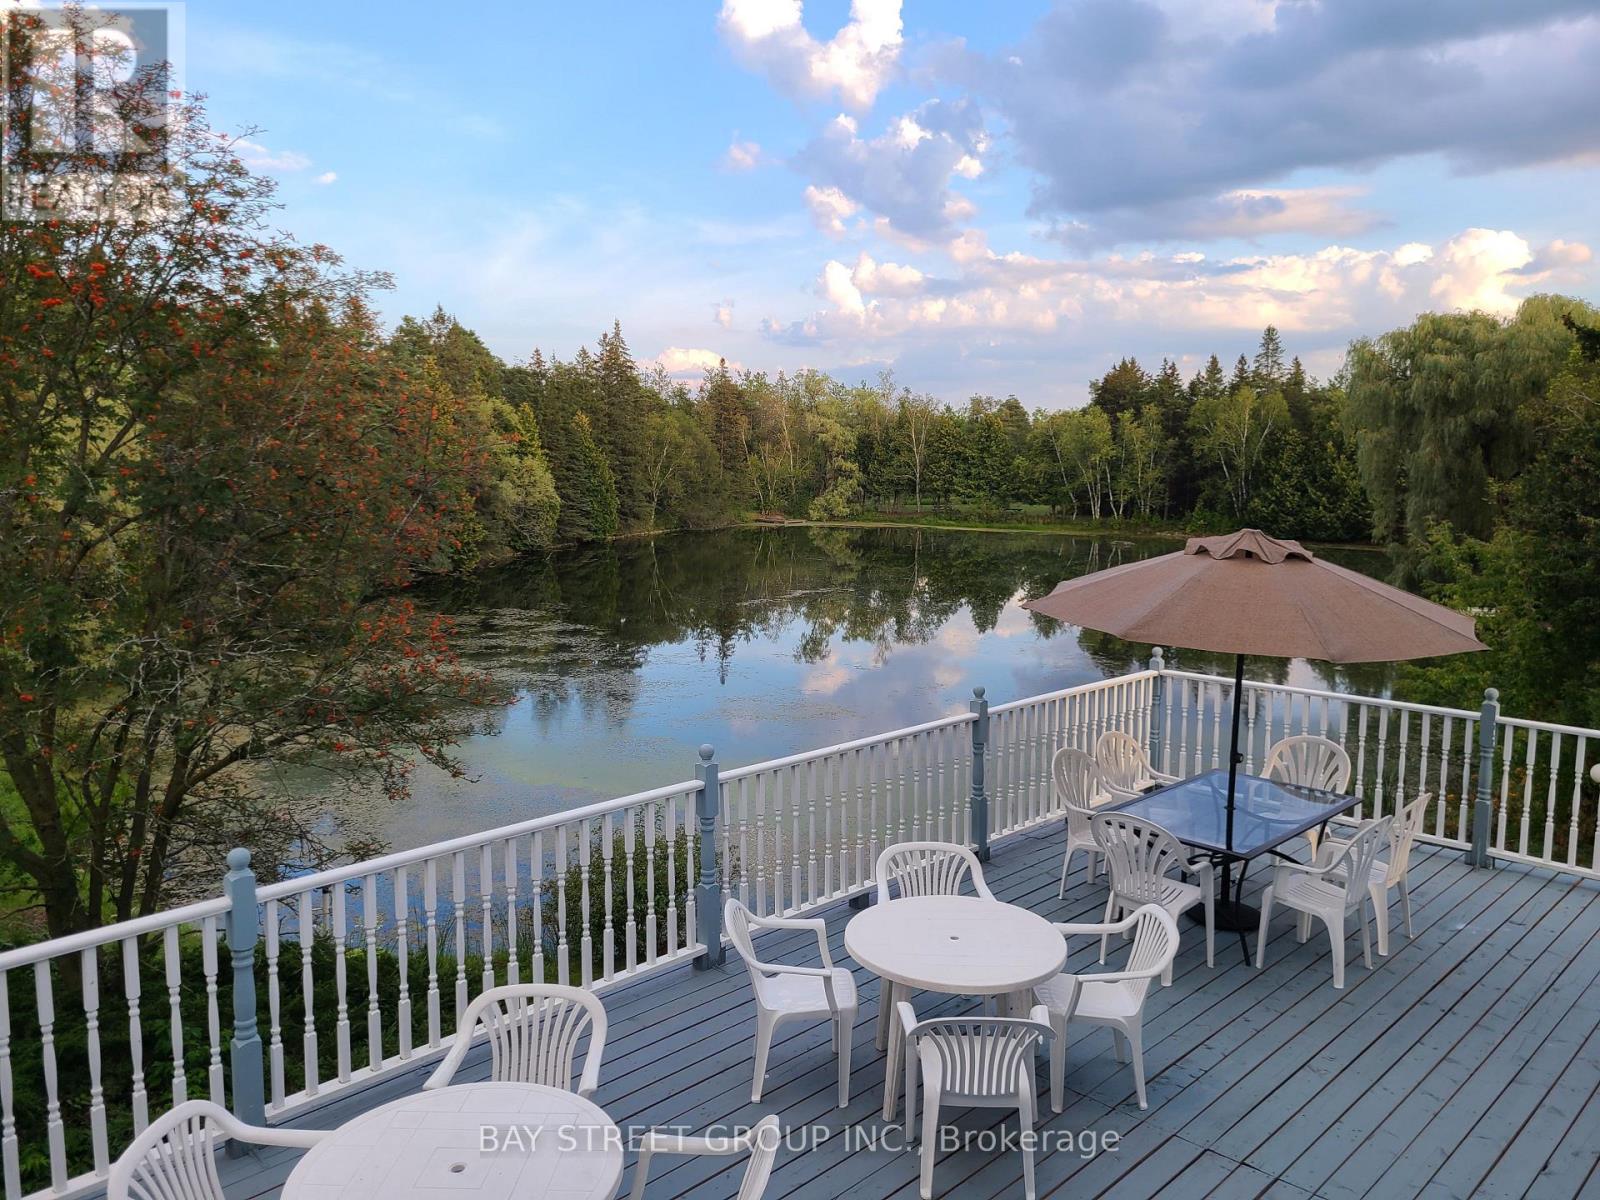
A once-in-a-generation opportunity to own an extraordinary private estate in Rural Whitchurch-Stouffville, set on approximately 42. 35 acres at McCowan Rd & Bethesda Side Rd, where the character of the area is defined by country living, natural beauty, golf, equestrian uses, and easy access to urban amenities. Behind a gated, tree-lined, solar-lit drive awaits a truly spectacular retreat featuring 3 bass-filled ponds, including 2 ponds of approximately 2 acres each, a sandy beach, 2 waterfalls, artesian springs, mature forest, winding trails, extensive wildlife, perennial gardens, and a rare private golf experience with 9 tee locations and artificial greens.
Two legal dwellings and multiple outbuildings elevate the property's versatility, including an impressive 60' x 40' party room with deck overlooking the south pond, plus a heated workshop for hobby, business, or storage use. The main residence offers an unforgettable Muskoka-inspired lifestyle with panoramic water views, a large tiered backyard deck, a serene lily pond setting, and a stunning primary loft retreat with 5-piece ensuite, soaker tub, walk-in closet, and walk-out to a rooftop deck. Exceptionally private yet just minutes to Stouffville and Highway 404, this is a landmark estate that seamlessly blends luxury, recreation, nature, and resort-style living into one irreplaceable property.
Property summary
- MLS® number
- N12951180
- Property type
- Single Family
- Building type
- House
- Title
- Freehold
- Land size
- 42.4 x 42.4 Acre
- Annual property taxes
- $18,392.01
- Parking
- 52 spaces · Attached Garage, Garage
- Days on market
- 155 days
Features & details
- Heating
- Forced air, Propane
- Cooling
- Central air conditioning
- Basement
- Finished, Walk out, N/A, N/A
- Flooring
- Hardwood
- Appliances
- Window Coverings
- Exterior features
- Aluminum siding
- Lot features
- Wooded area
What would this home cost you?
Based on the $9,990,000 asking price at a 5.00% example rate, semi-annual compounding.
Renanza Realty Inc. can represent you on this property — send an enquiry to arrange a private viewing.
Listing courtesy of BAY STREET GROUP INC., MARKHAM.
The listing data displayed here is provided in part by the Canadian Real Estate Association (CREA) through its Data Distribution Facility (DDF®) and is drawn from Boards and Associations across Canada. Information is deemed reliable but is not guaranteed accurate by CREA. The listings are held by brokerages other than Renanza Realty unless otherwise noted.
The trademarks REALTOR®, REALTORS® and the REALTOR® logo are controlled by CREA and identify real estate professionals who are members of CREA. The trademarks MLS®, Multiple Listing Service® and the associated logos identify professional services rendered by REALTOR® members of CREA to effect the purchase, sale and lease of real estate as part of a cooperative selling system.