
13112 83 ST NW
Edmonton, Alberta
MLS® E4509541
$445,000
- Status
- Active
- Property type
- House
- MLS® number
- E4509541
- Bedrooms
- 4
- Bathrooms
- 2
- Year built
- 1962
 1 / 64
Listing description
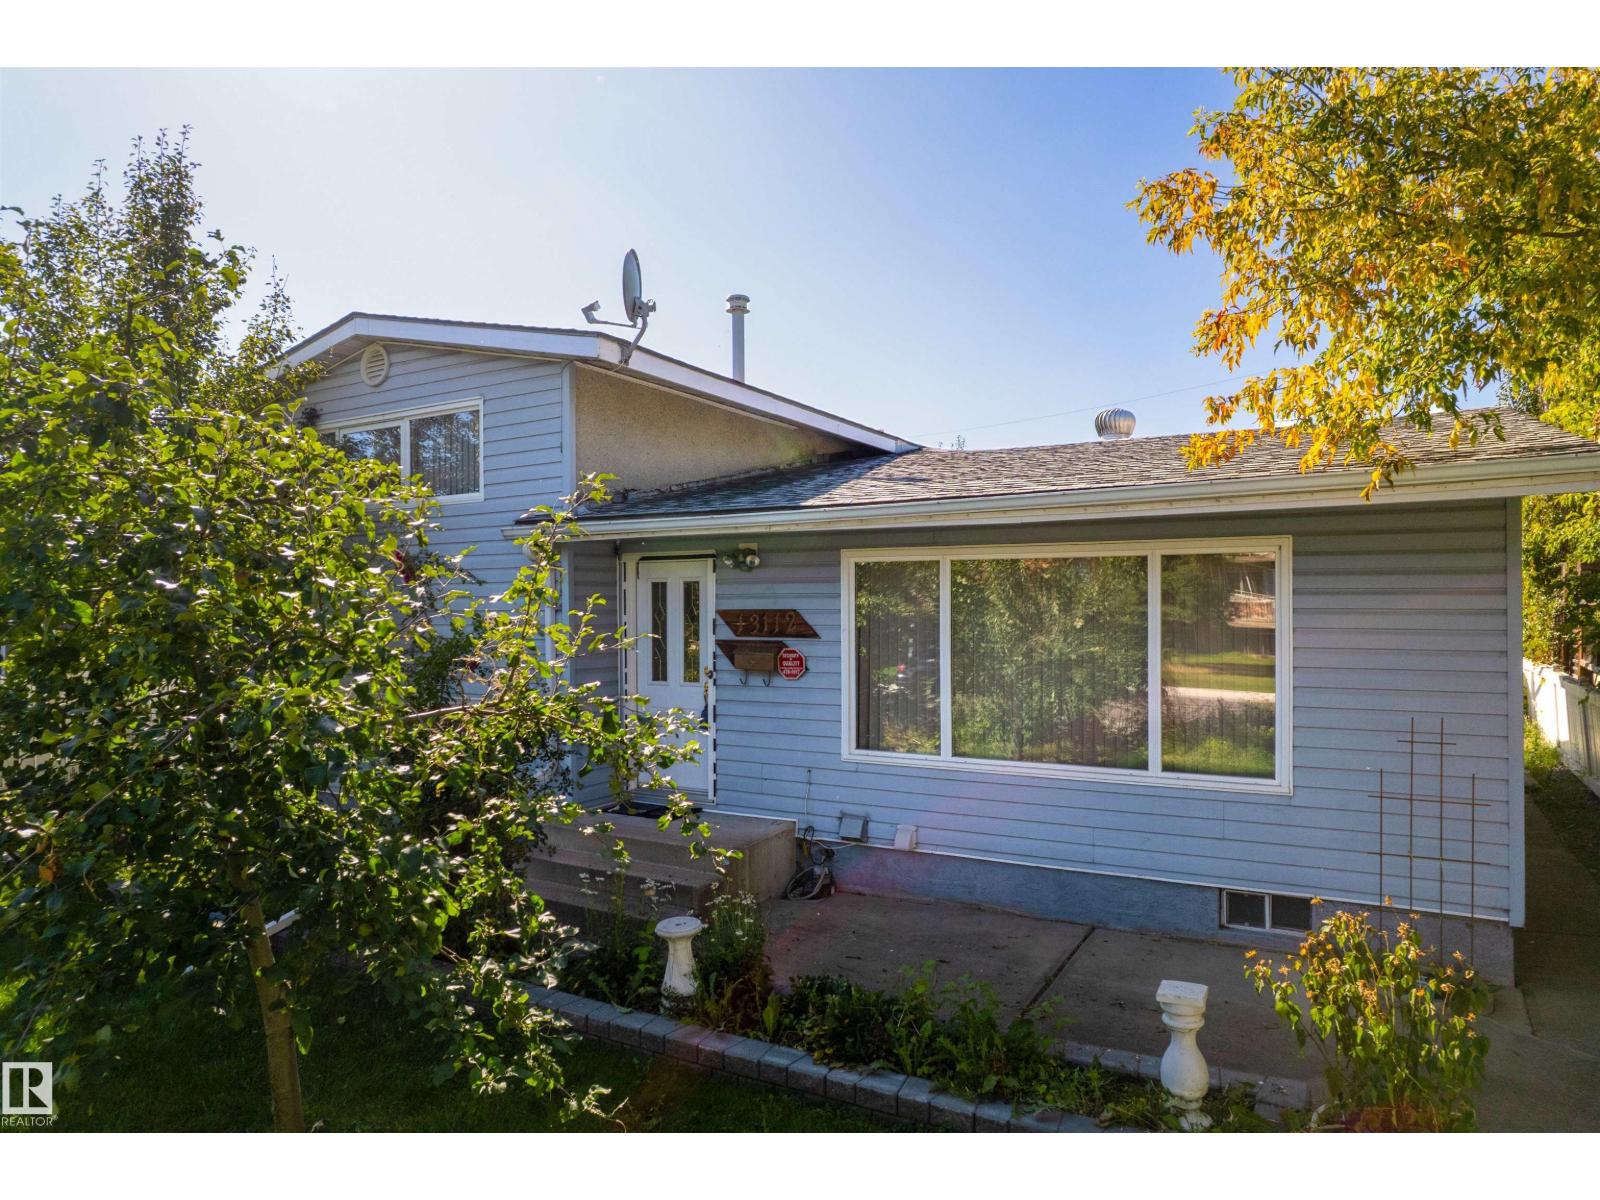
Welcome to this well-cared-for 4-level split home! Step inside to the living room with hardwood floors and a bright window. The dining space connects to the large, expanded kitchen, with plenty of storage, lots of counter space, and a dishwasher!
Upstairs, you will notice the original parquet flooring in great shape in both of the bedrooms; this level also has a bathroom and linen closet. The lower level also offers 2 bedrooms and another bathroom. Downstairs, you will find a second kitchen with plenty of space and a cold storage room.
Outside is where this home shines; the yard has two kinds of apple trees, pear trees, and plum trees, raspberry bushes and rose bushes, along with a large garden space. The home also has a sheltered sunroom, which offers protection from the elements year-round. Attached to the heated, oversized double car garage is a climate-controlled hobby space with its own heater.
The home also has a large storage shed and additional parking with access via the back alley.
Property summary
- MLS® number
- E4509541
- Property type
- Single Family
- Building type
- House
- Square footage
- 1,140 sq ft
- Title
- Freehold
- Land size
- 696.32 square meters
- Built in
- 1962
- Parking
- Detached Garage
- Days on market
- 11 days
Features & details
- Heating
- Forced air
- Basement
- Finished, Full
- Appliances
- Washer, Dishwasher, Dryer, Microwave, Hood Fan, Furniture, Two stoves, Two Refrigerators
- Lot features
- Flat site, Lane
What would this home cost you?
Based on the $445,000 asking price at a 5.00% example rate, semi-annual compounding.
Renanza Realty Inc. can represent you on this property — send an enquiry to arrange a private viewing.
Listing courtesy of Century 21 Masters, St Albert.
The listing data displayed here is provided in part by the Canadian Real Estate Association (CREA) through its Data Distribution Facility (DDF®) and is drawn from Boards and Associations across Canada. Information is deemed reliable but is not guaranteed accurate by CREA. The listings are held by brokerages other than Renanza Realty unless otherwise noted.
The trademarks REALTOR®, REALTORS® and the REALTOR® logo are controlled by CREA and identify real estate professionals who are members of CREA. The trademarks MLS®, Multiple Listing Service® and the associated logos identify professional services rendered by REALTOR® members of CREA to effect the purchase, sale and lease of real estate as part of a cooperative selling system.