
1311 2000 Hannington Rd
Langford, British Columbia
MLS® 1049773
$679,000
- Status
- Active
- Property type
- House
- MLS® number
- 1049773
- Bedrooms
- 2
- Bathrooms
- 1
- Year built
- 2024
 1 / 47
Listing description
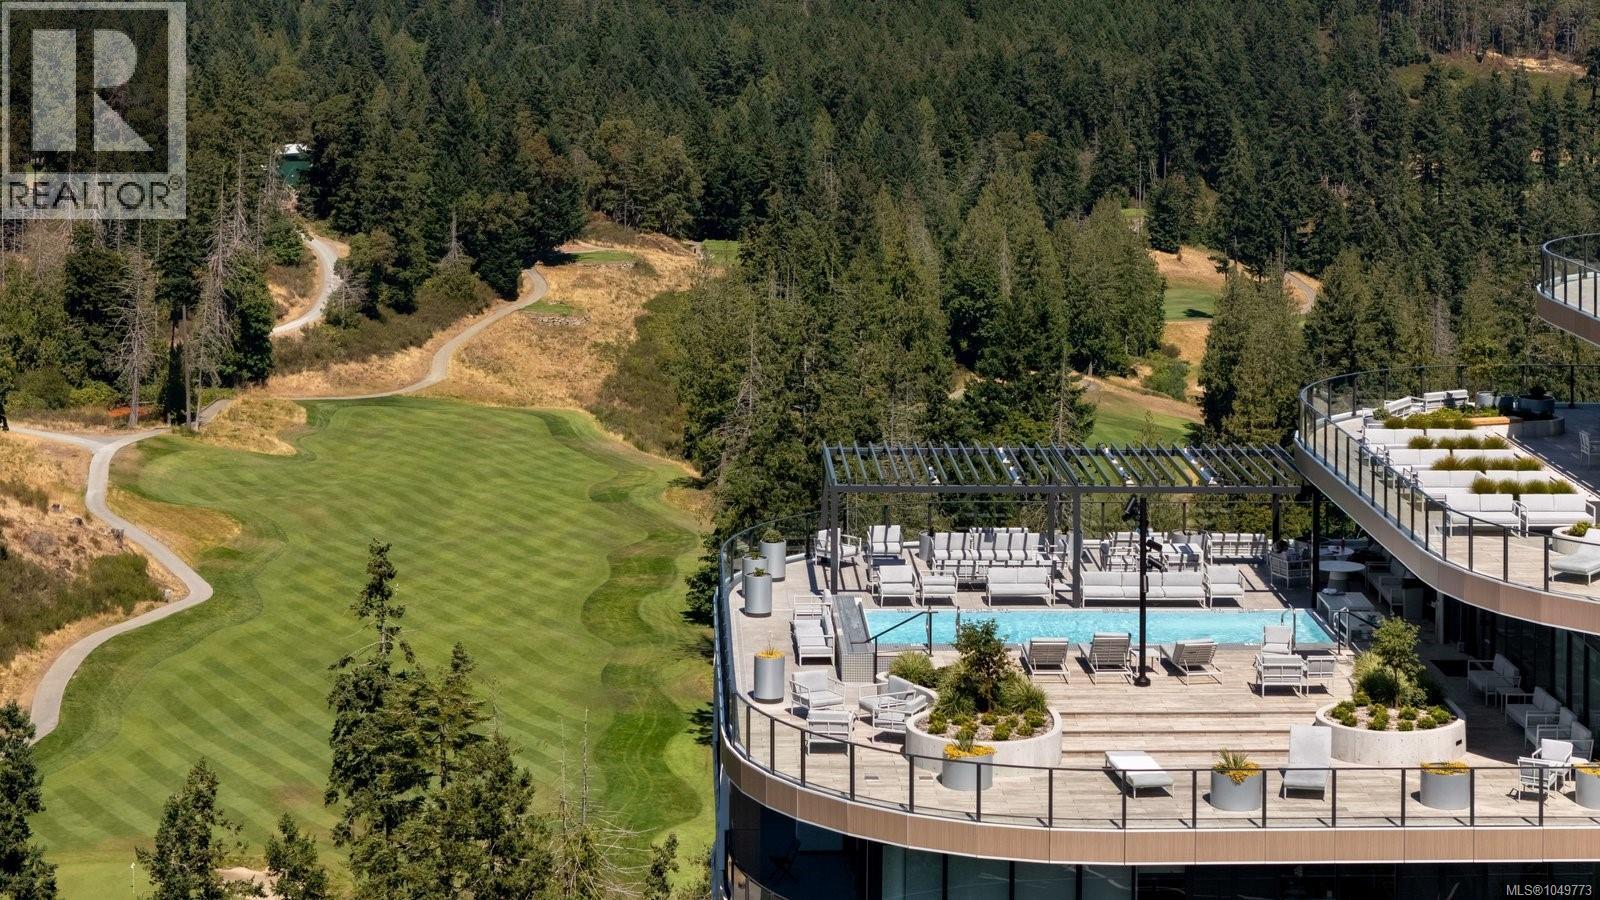
One Bear Mountain presents a refined West Coast lifestyle where contemporary design, resort-style amenities, and spectacular golf course views come together. Perched on the 13th floor, this bright west-facing 2 bed/1 bath residence features oak flooring, 9-ft ceilings, and dramatic floor-to-ceiling windows framing sweeping southwest views over the 18th fairway and Mt. Finlayson.
The gourmet kitchen is beautifully appointed with Bosch appliances, quartz countertops, an underlit sit-up island, and sleek Italian cabinetry. The open-concept living and dining area is anchored by a fireplace and extends seamlessly to the spacious patio with BBQ hookup, creating an inviting setting for entertaining against a breathtaking golf course backdrop. The primary bedroom offers patio access, a walk-through closet, and 4-piece ensuite.
Residents enjoy the 16th-floor Grenoble Sky Lounge, fitness and yoga studio, outdoor pool, sundeck, and Business Centre. Complete with secure parking, storage locker, bike room, and dog wash station, this exceptional residence delivers effortless, resort-inspired living.
Property summary
- MLS® number
- 1049773
- Property type
- Single Family
- Building type
- Apartment
- Square footage
- 804 sq ft
- Title
- Condo/Strata
- Built in
- 2024
- Annual property taxes
- $3,585.42
- Parking
- 1 space
- Days on market
- 0 days
Features & details
- Heating
- Forced air
- Cooling
- Fully air conditioned, Air Conditioned
- Appliances
- Washer, Refrigerator, Range - Gas, Dishwasher, Dryer, Microwave
- Lot features
- Park setting, Southern exposure, Other, Golf course/parkland
- Community features
- Family Oriented, Pets Allowed With Restrictions
- View
- Mountain view
- Strata fee
- $403 / Monthly
What would this home cost you?
Based on the $679,000 asking price at a 5.00% example rate, semi-annual compounding.
Renanza Realty Inc. can represent you on this property — send an enquiry to arrange a private viewing.
Listing courtesy of RE/MAX Camosun, Victoria.
The listing data displayed here is provided in part by the Canadian Real Estate Association (CREA) through its Data Distribution Facility (DDF®) and is drawn from Boards and Associations across Canada. Information is deemed reliable but is not guaranteed accurate by CREA. The listings are held by brokerages other than Renanza Realty unless otherwise noted.
The trademarks REALTOR®, REALTORS® and the REALTOR® logo are controlled by CREA and identify real estate professionals who are members of CREA. The trademarks MLS®, Multiple Listing Service® and the associated logos identify professional services rendered by REALTOR® members of CREA to effect the purchase, sale and lease of real estate as part of a cooperative selling system.