
1310 ROYAL PALM CRESCENT
Ottawa, Ontario
MLS® X14116076
$4,150,000
- Status
- Active
- Property type
- House
- MLS® number
- X14116076
- Bedrooms
- 4
- Bathrooms
- 5
- Year built
- —
 1 / 50
Listing description
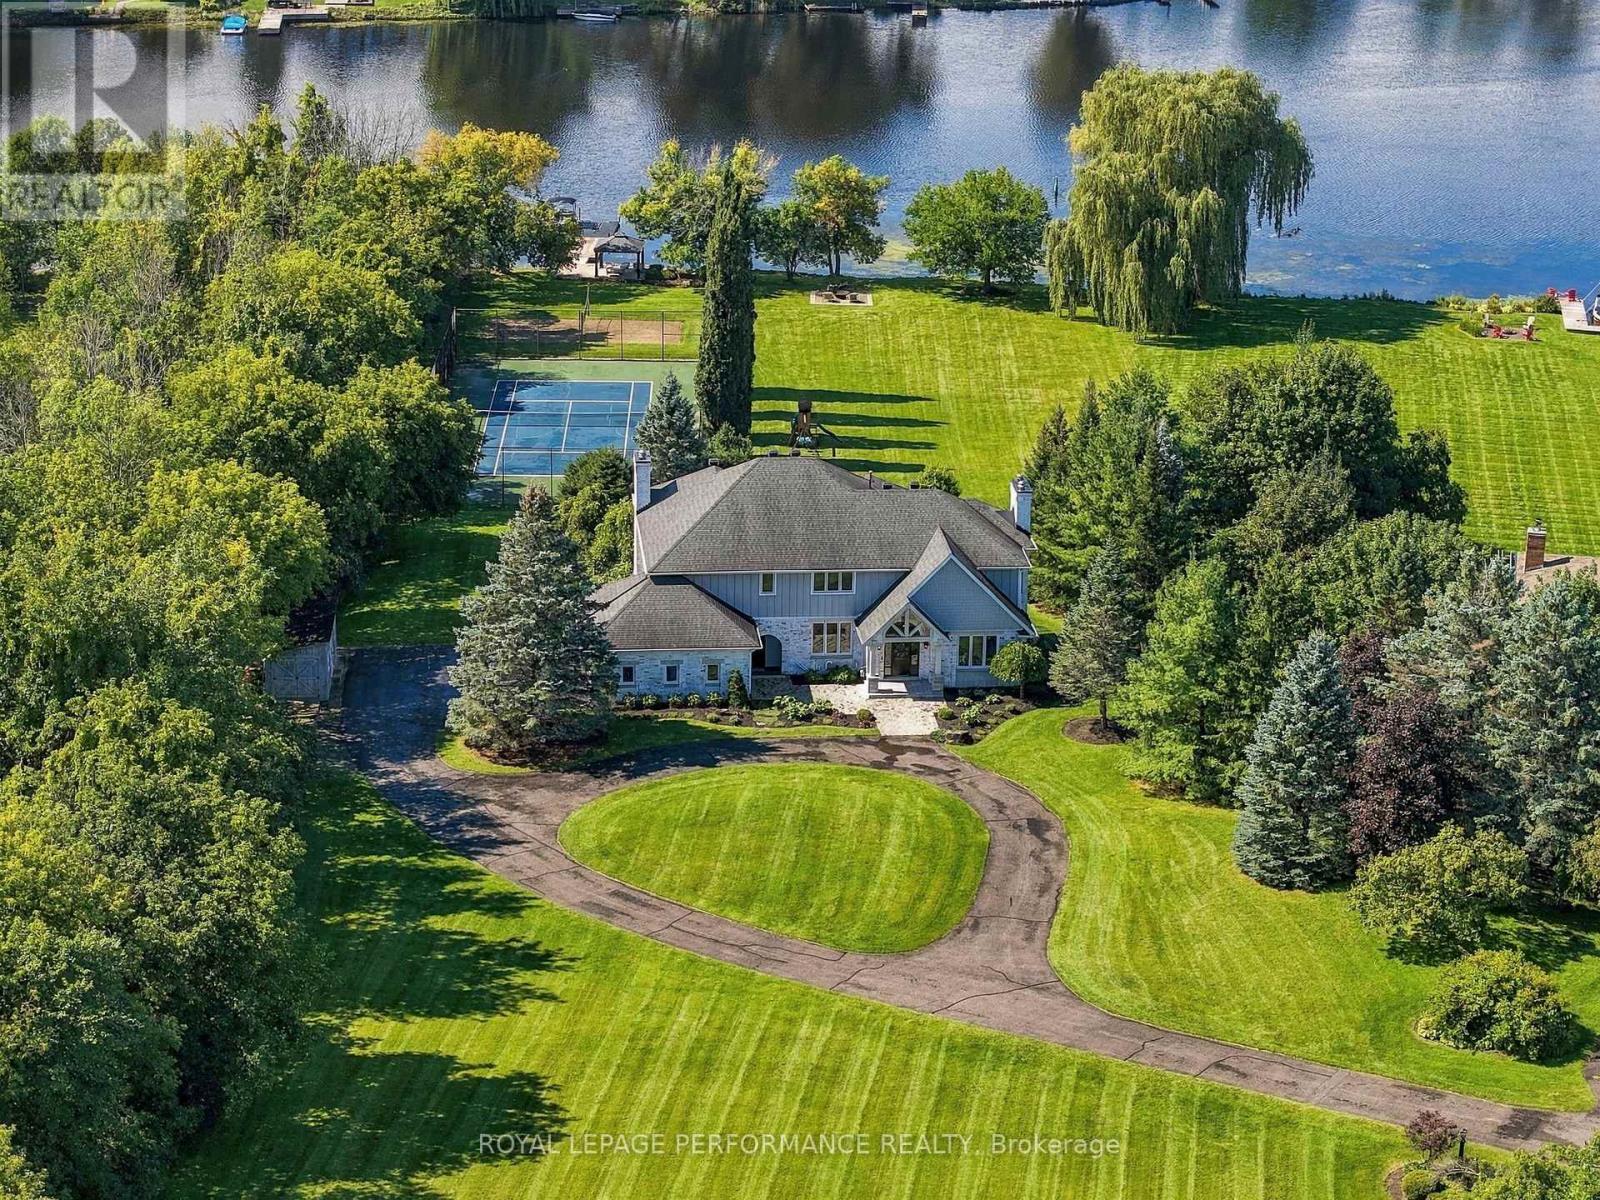
Welcome to an unparalleled ~2. 85 acre waterfront estate in the prestigious, highly desirable community of Manotick. Nestled on the serene banks of the Rideau River, at the southern tip of Long Island, this extraordinary luxury property offers an exclusive blend of elegance, privacy, and natural beauty.
Set on a meticulously landscaped lot with unobstructed, prime river frontage, this custom-designed residence showcases refined finishes and breathtaking views from every vantage point | The main floor consists of a grand entrance, boasting stunning Beveled Arcs crystal chandeliers & sconces along with a graceful flow into the office, living room, dining room & main living areas. The kitchen with walk in pantry is both beautiful & practical, offering everything for culinary enthusiasts & busy households alike. Set at the back of the home with a western orientation, you will never get tired of taking in the extraordinary sunsets.
The second level offers 4 large bedrooms, 3 full bathrooms, a laundry room boasting plenty of custom millwork & 2 balconies overlooking the river. The primary suite is the epitome of beautiful, offering a walk in closet with organizers, a sitting area, as well as an ensuite with a deep, freestanding soaker tub, steam shower, double sinks with a makeup counter, heated floors and a private balcony. The basement is fully finished with a bar, bonus room, a full bathroom and offers a separate entrance from the garage as well as a walkout to the backyard.
Whether you choose to create an in-law/nanny suite or have an amazing rec room with space to host, the options are plenty. The backyard is nothing short of incredible, featuring an expansive saltwater pool with extensive interlock, tennis & volleyball courts, as well as a sandy beach with gradual entry, gazebo, fire pit, dock & jet ski pad. This property is truly an incredibly rare find.
This home is the pinnacle of sophisticated waterfront living | All interior photos have been virtually staged.
Property summary
- MLS® number
- X14116076
- Property type
- Single Family
- Building type
- House
- Title
- Freehold
- Land size
- 190 x 706.2 FT
- Annual property taxes
- $11,984.02
- Parking
- 13 spaces · Attached Garage, Garage
- Days on market
- 4 days
Features & details
- Heating
- Forced air, Natural gas
- Cooling
- Central air conditioning
- Basement
- Finished, Full, Separate entrance, Walk out, N/A, N/A
- Appliances
- Washer, Refrigerator, Water softener, Central Vacuum, Wine Fridge, Oven, Dryer, Microwave, Alarm System, Cooktop, Freezer, Oven - Built-In, Water Treatment, Hood Fan, Blinds, Window Coverings, Garage door opener, Garage door opener remote(s)
- Exterior features
- Wood, Brick
- Lot features
- Wooded area, Sloping, Carpet Free, Gazebo
- View
- River view, Direct Water View
- Waterfront
- Waterfront on river
- Pool
- Inground pool
What would this home cost you?
Based on the $4,150,000 asking price at a 5.00% example rate, semi-annual compounding.
Renanza Realty Inc. can represent you on this property — send an enquiry to arrange a private viewing.
Listing courtesy of ROYAL LEPAGE PERFORMANCE REALTY, OTTAWA.
The listing data displayed here is provided in part by the Canadian Real Estate Association (CREA) through its Data Distribution Facility (DDF®) and is drawn from Boards and Associations across Canada. Information is deemed reliable but is not guaranteed accurate by CREA. The listings are held by brokerages other than Renanza Realty unless otherwise noted.
The trademarks REALTOR®, REALTORS® and the REALTOR® logo are controlled by CREA and identify real estate professionals who are members of CREA. The trademarks MLS®, Multiple Listing Service® and the associated logos identify professional services rendered by REALTOR® members of CREA to effect the purchase, sale and lease of real estate as part of a cooperative selling system.