
1310 6631 MINORU BOULEVARD
Richmond, British Columbia
MLS® R3152027
$399,000
- Status
- Active
- Property type
- House
- MLS® number
- R3152027
- Bedrooms
- 1
- Bathrooms
- 1
- Year built
- 1971
 1 / 23
Listing description
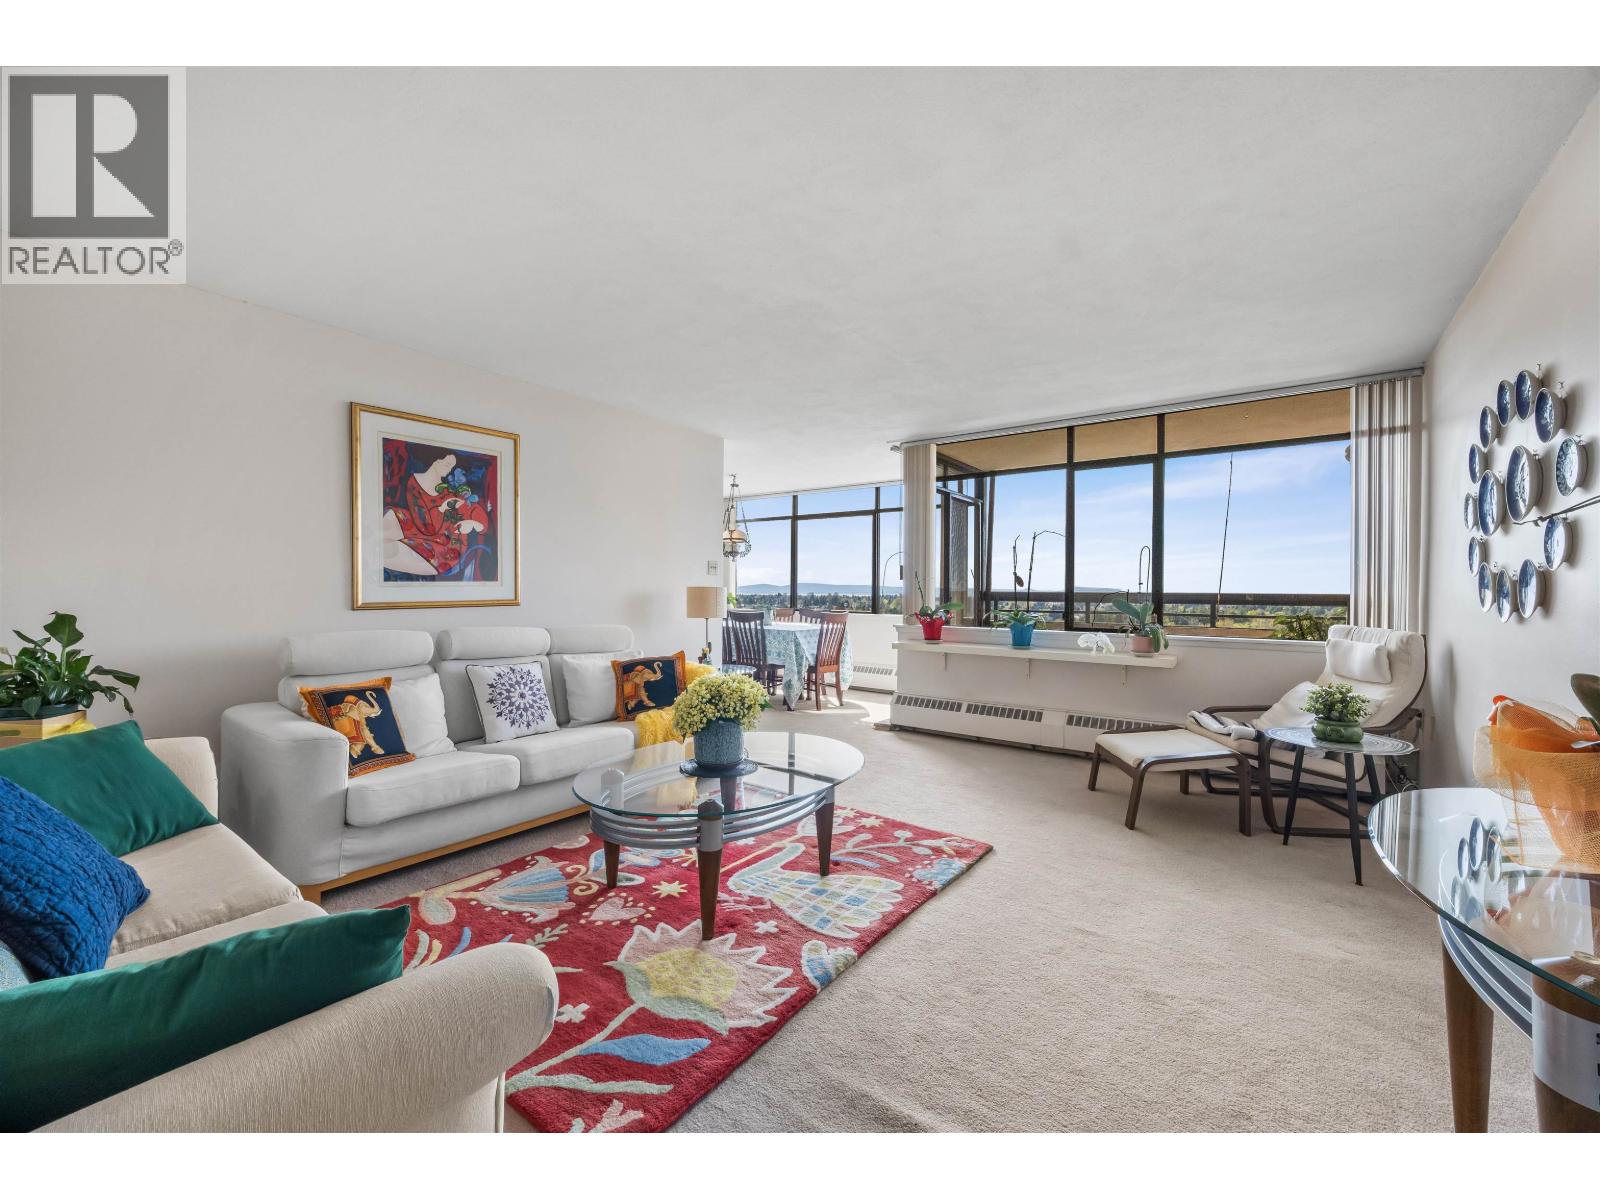
Richmond's first high-rise and sought-after location. This large, bright corner unit offers something truly special: sweeping, unobstructed views of Minoru Park, the North Shore mountains, the Minoru oval track, and wide-open skies that never get old. As a corner unit, you'll enjoy natural cross-ventilation and a refreshing cross-breeze year-round.
Fee includes heat, hot water, city utilities. Spacious, quiet, and flooded with natural light from multiple exposures. Step out onto your balcony and take in the greenery of Minoru Park stretching out before you, your own front-row seat to one of Richmond's most beloved green spaces.
The location is simply unmatched. Richmond Centre is directly across, with grocery stores, restaurants, shopping, & everyday conveniences literally steps from your door. Canada Line SkyTrain is within easy walking distance, connecting you to Vancouver, YVR Airport, and beyond.
Aquatic centre, library, nearby. Walkscore 95. Shared laundry.
No pets allowed.
Property summary
- MLS® number
- R3152027
- Property type
- Single Family
- Building type
- Apartment
- Square footage
- 834 sq ft
- Title
- Condo/Strata
- Land size
- 0 square feet
- Built in
- 1971
- Annual property taxes
- $1,527.00
- Parking
- 1 space
- Days on market
- 75 days
Features & details
- Heating
- Baseboard heaters, Electric
- Lot features
- Central location, Elevator
- Community features
- Pets not Allowed, Rentals Allowed With Restrictions
- View
- View
- Pool
- Outdoor pool
- Strata fee
- $438.77 / Monthly
What would this home cost you?
Based on the $399,000 asking price at a 5.00% example rate, semi-annual compounding.
Renanza Realty Inc. can represent you on this property — send an enquiry to arrange a private viewing.
Listing courtesy of eXp Realty, Vancouver.
The listing data displayed here is provided in part by the Canadian Real Estate Association (CREA) through its Data Distribution Facility (DDF®) and is drawn from Boards and Associations across Canada. Information is deemed reliable but is not guaranteed accurate by CREA. The listings are held by brokerages other than Renanza Realty unless otherwise noted.
The trademarks REALTOR®, REALTORS® and the REALTOR® logo are controlled by CREA and identify real estate professionals who are members of CREA. The trademarks MLS®, Multiple Listing Service® and the associated logos identify professional services rendered by REALTOR® members of CREA to effect the purchase, sale and lease of real estate as part of a cooperative selling system.