
1310 - 1695 DERSAN STREET
Pickering (Duffin Heights), Ontario
MLS® E13803526
$629,900
- Status
- Active
- Property type
- House
- MLS® number
- E13803526
- Bedrooms
- 2
- Bathrooms
- 3
- Year built
- —
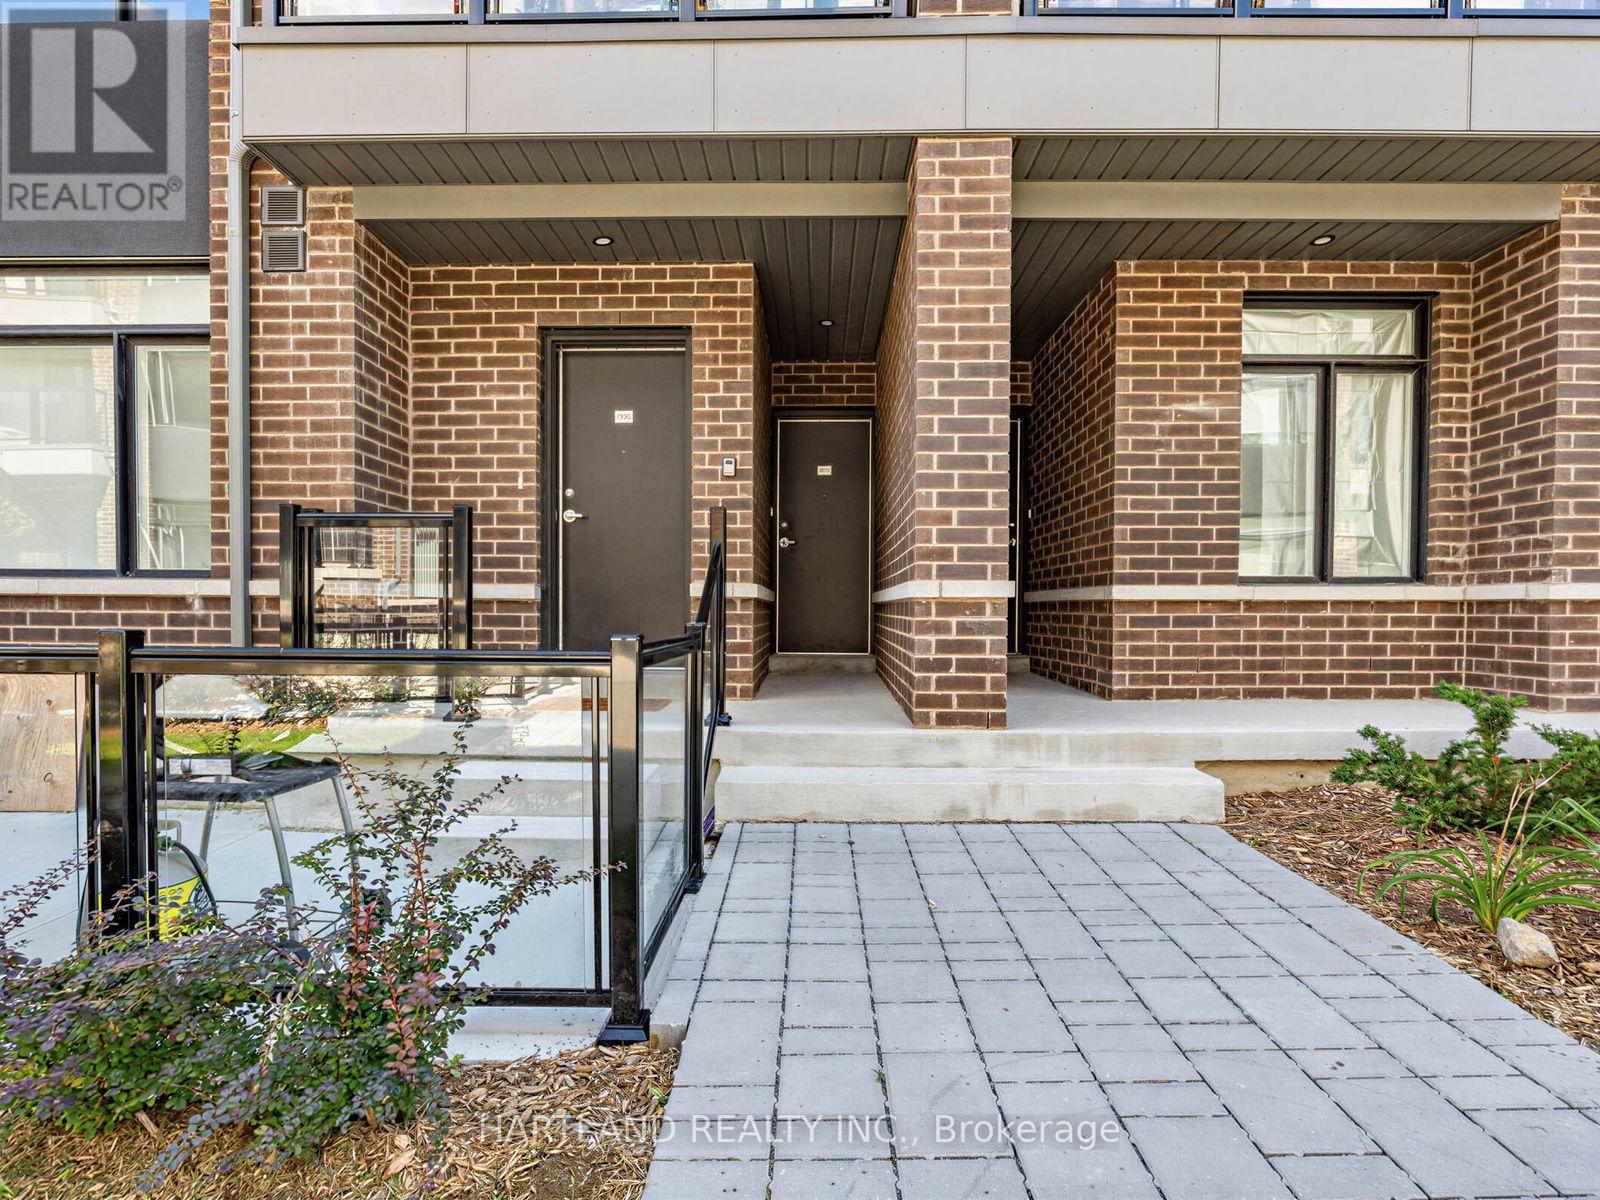 1 / 20
Listing description
Welcome to Park District Towns! This fully furnished 2 bedroom model home is ready to welcome its new owners. From the moment you step inside, you'll appreciate the luxurious finishes and thoughtful design throughout.
The spacious, chef-friendly kitchen features sleek quartz countertops, a large centre island and a stainless steel appliance package - perfect for everyday living and entertaining. Laminate flooring flows throughout the living areas and bedrooms, creating a modern, cohesive feel. A welcoming main-floor foyer offers direct access to the garage for added convenience.
Located in Duffin Heights, one of Pickering's growing and sought-after communities, you'll enjoy a family-friendly neighbourhood surrounded by parks, trails and green spaces, with shopping, restaurants and everyday amenities close by. Convenient access to major highways makes commuting throughout Pickering and the GTA a breeze, while nearby Pickering's recreational amenities and natural spaces provide plenty of opportunities to enjoy the outdoors. Beautifully finished, and move-in ready - this is a home you won't want to miss!
Purchase price is Net of HST - OPEN HOUSE SATURDAY AND SUNDAY 12-4
Property summary
- MLS® number
- E13803526
- Property type
- Single Family
- Building type
- Row / Townhouse
- Title
- Condo/Strata
- Annual property taxes
- $5,603.23
- Parking
- 2 spaces · Attached Garage, Garage
- Days on market
- 6 days
Features & details
- Heating
- Forced air, Natural gas
- Cooling
- Central air conditioning
- Basement
- None
- Flooring
- Tile, Laminate
- Appliances
- Washer, Refrigerator, Water meter, Dishwasher, Stove, Dryer, Hood Fan, Water Heater - Tankless
- Exterior features
- Brick
- Lot features
- Conservation/green belt, Balcony
- Community features
- Pets Allowed With Restrictions
- Maintenance fee
- $371.35 / Monthly
What would this home cost you?
Based on the $629,900 asking price at a 5.00% example rate, semi-annual compounding.
Renanza Realty Inc. can represent you on this property — send an enquiry to arrange a private viewing.
Listing courtesy of HARTLAND REALTY INC., TORONTO.
The listing data displayed here is provided in part by the Canadian Real Estate Association (CREA) through its Data Distribution Facility (DDF®) and is drawn from Boards and Associations across Canada. Information is deemed reliable but is not guaranteed accurate by CREA. The listings are held by brokerages other than Renanza Realty unless otherwise noted.
The trademarks REALTOR®, REALTORS® and the REALTOR® logo are controlled by CREA and identify real estate professionals who are members of CREA. The trademarks MLS®, Multiple Listing Service® and the associated logos identify professional services rendered by REALTOR® members of CREA to effect the purchase, sale and lease of real estate as part of a cooperative selling system.