
1310 - 15 GLEBE STREET
Cambridge, Ontario
MLS® X13693858
$592,500
- Status
- Active
- Property type
- House
- MLS® number
- X13693858
- Bedrooms
- 2
- Bathrooms
- 2
- Year built
- —
 1 / 42
Listing description
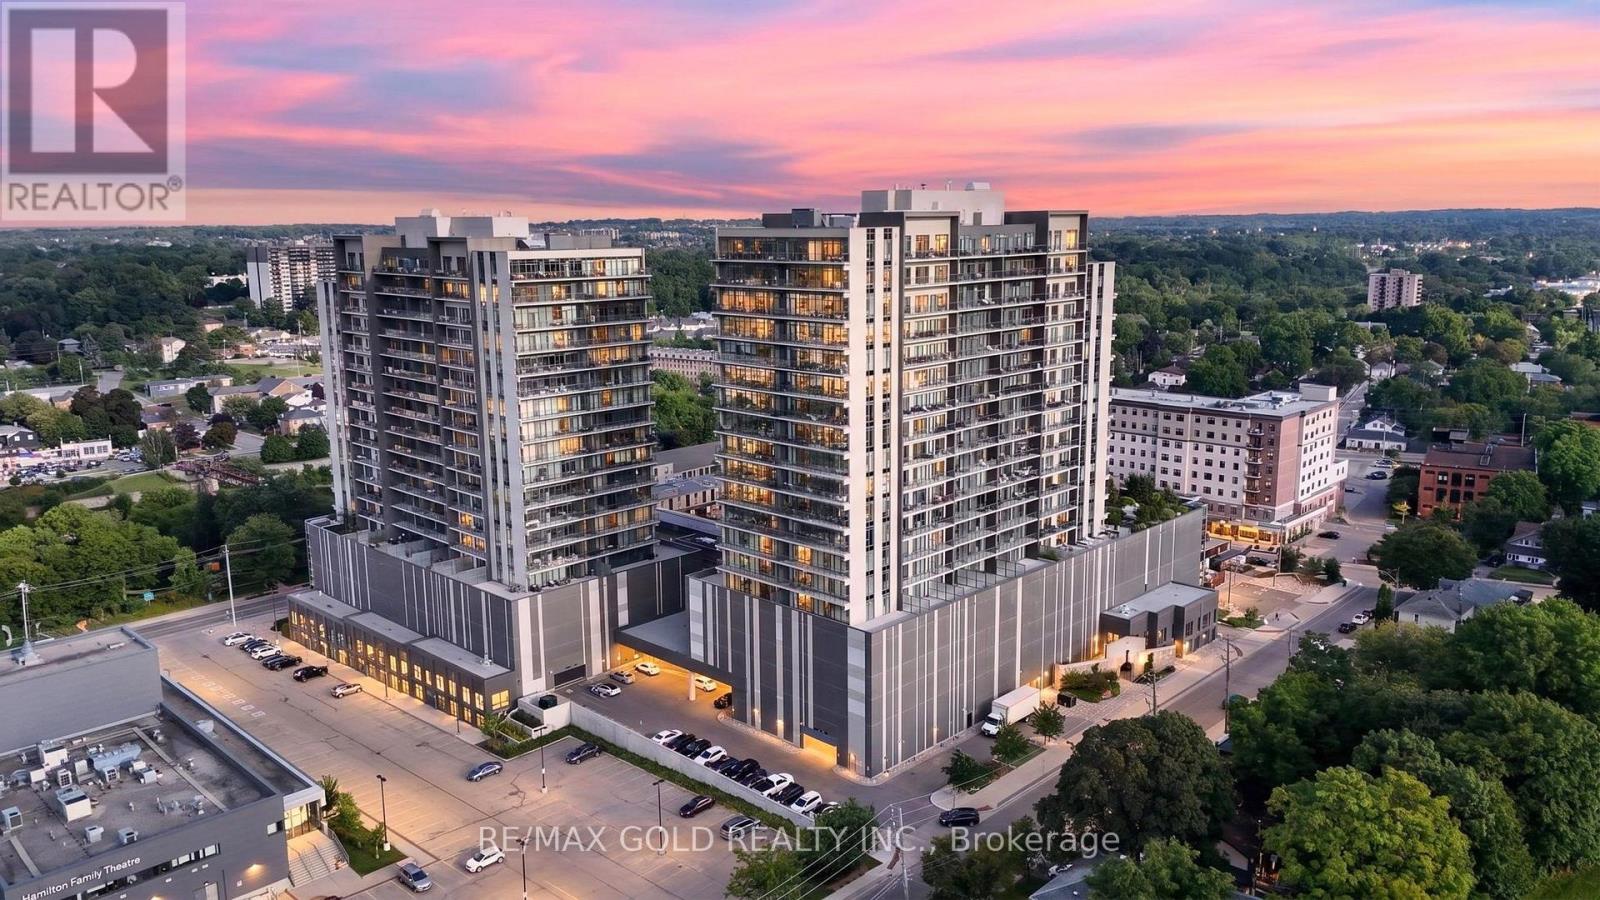
Welcome to 15 Glebe Street, Cambridge Ontario. where modern luxury meets an exceptional lifestyle in Cambridge's highly sought-after **Gaslight District**. This stunning **2-bedroom,2-bathroom suite** offers sophisticated urban living just steps from the **Grand River**.
Featuring **floor-to-ceiling windows** and breathtaking sunset views, this beautifully designed residence is filled with natural light. The spacious open-concept kitchen is ideal for both everyday living and entertaining, showcasing **upgraded stainless steel appliances, quartz countertops, and an impressive oversized island**. An in-suite washer and dryer provide added convenience.
The primary bedroom offers a private retreat with **his-and-hers closets** and a spa-inspired ensuite featuring **double sinks and a walk-in glass shower**. Step onto your private balcony and enjoy serene, unobstructed views from the 13th floor. **One parking space is included.
**Residents enjoy an outstanding collection of amenities, including a **state-of-the-art fitness Centre and yoga studio, games room, elegant resident lounges, coworking spaces, and a party room with bar**. Multiple outdoor terraces overlooking Gaslight Square feature **fire pits, pergolas, and BBQ areas**, creating exceptional spaces for relaxing and entertaining. Enjoy everything this vibrant community has to offer, with **riverfront trails, cafés, local shops, weekend farmers' markets, restaurants, bars, and a brewery** all nearby.
An exceptional opportunity to enjoy luxury, convenience, and lifestyle in one of Cambridge's most exciting communities. **Book your private showing today! **
Property summary
- MLS® number
- X13693858
- Property type
- Single Family
- Building type
- Apartment
- Title
- Condo/Strata
- Annual property taxes
- $4,612.14
- Parking
- 1 space · No Garage
- Days on market
- 37 days
Features & details
- Heating
- Natural gas, Coil Fan
- Cooling
- Central air conditioning
- Basement
- None
- Flooring
- Laminate
- Exterior features
- Concrete
- Lot features
- Balcony, Carpet Free
- Community features
- Pets Allowed With Restrictions
- Maintenance fee
- $601.47 / Monthly
What would this home cost you?
Based on the $592,500 asking price at a 5.00% example rate, semi-annual compounding.
Renanza Realty Inc. can represent you on this property — send an enquiry to arrange a private viewing.
Listing courtesy of RE/MAX GOLD REALTY INC., BRAMPTON.
The listing data displayed here is provided in part by the Canadian Real Estate Association (CREA) through its Data Distribution Facility (DDF®) and is drawn from Boards and Associations across Canada. Information is deemed reliable but is not guaranteed accurate by CREA. The listings are held by brokerages other than Renanza Realty unless otherwise noted.
The trademarks REALTOR®, REALTORS® and the REALTOR® logo are controlled by CREA and identify real estate professionals who are members of CREA. The trademarks MLS®, Multiple Listing Service® and the associated logos identify professional services rendered by REALTOR® members of CREA to effect the purchase, sale and lease of real estate as part of a cooperative selling system.