
131 Wellington ST E
Sault Ste. Mrarie, Ontario
MLS® SM263130
$152,000
- Status
- Active
- Property type
- House
- MLS® number
- SM263130
- Bedrooms
- 3
- Bathrooms
- 1
- Year built
- 1915
 1 / 43
Listing description
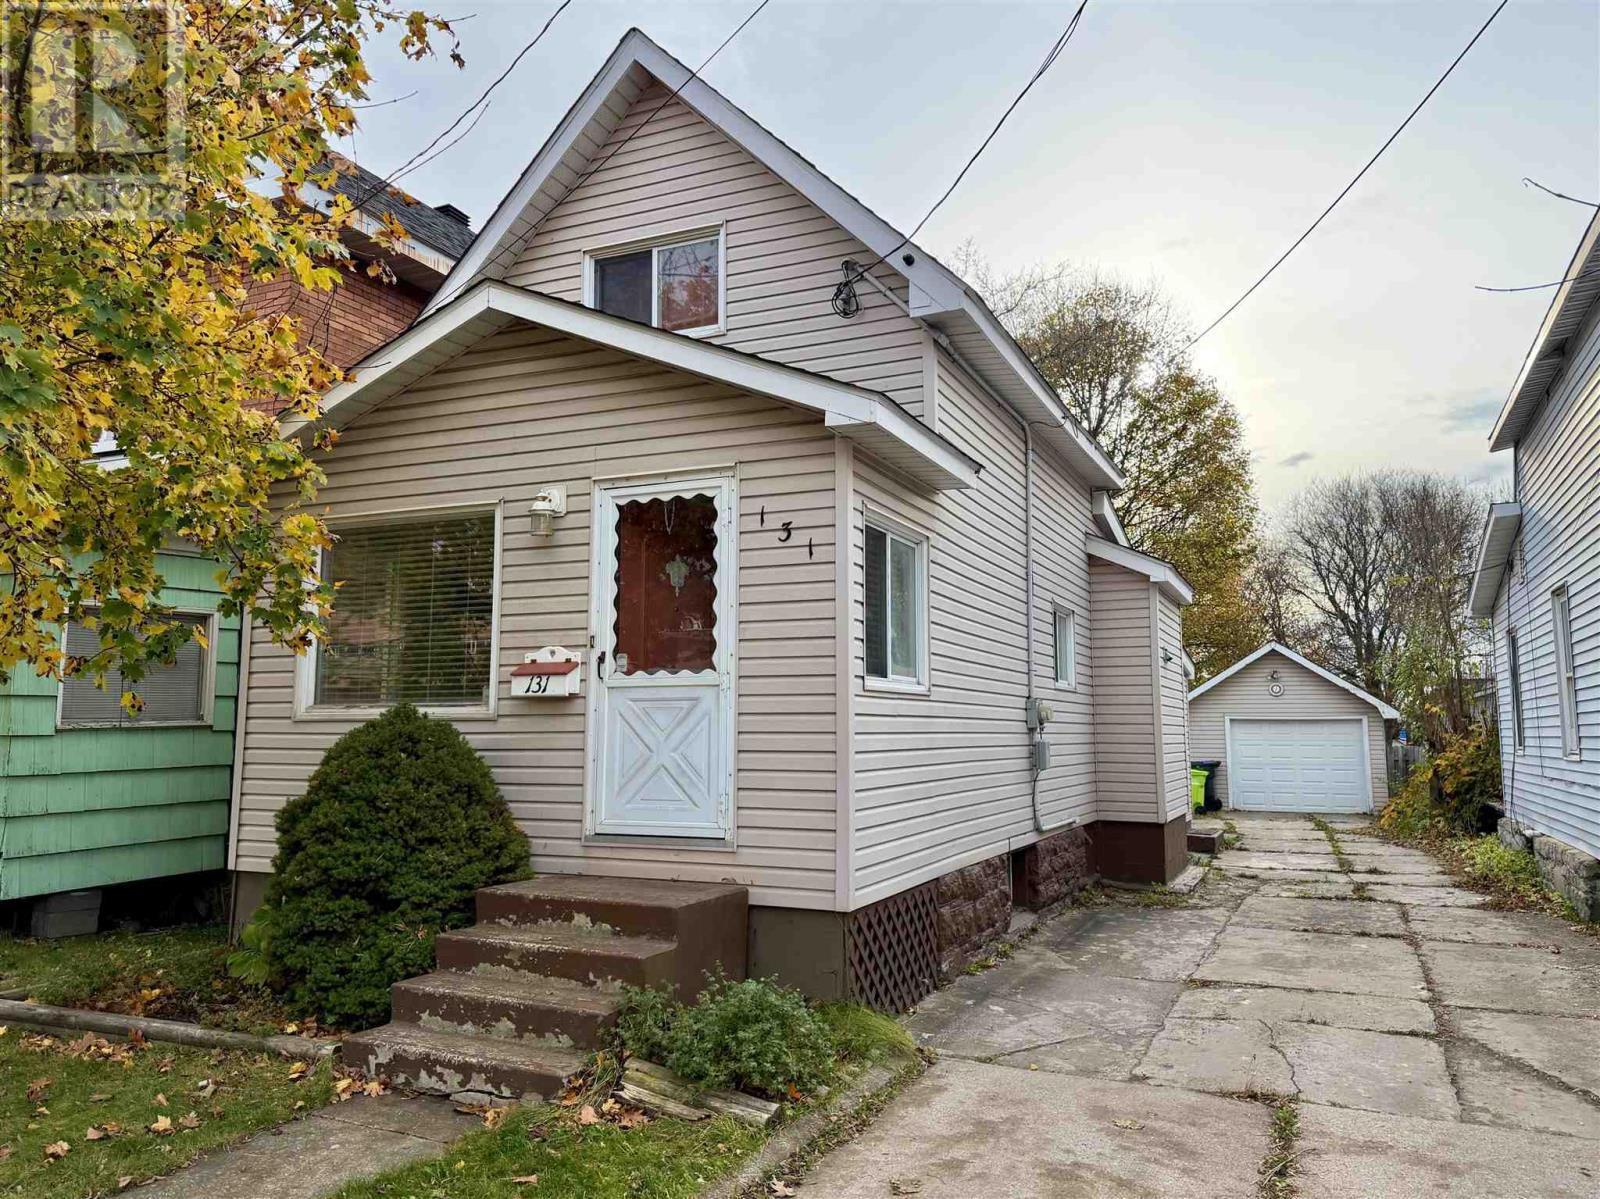
This home is move in ready and available for quick occupancy. Several updates including newer flooring on the main level. The home has a nce addition of a main floor bedroom and 2 bedrooms upstaris.
Newer roof shingles and siding plus a 1. 5 car garage make this very affordable and a home to be proud of! The large fenced back yard is 198'!
Lots of room to play or garden, or add an accessory dwelling unit! Gas forced air and hot water tank are both owned. Clean basement is a pleasure to see!
This is a great owner occupied home or excellent rental! Arrange your showing today!
Property summary
- MLS® number
- SM263130
- Property type
- Single Family
- Square footage
- 1,118 sq ft
- Built in
- 1915
- Annual property taxes
- $1,342.00
- Parking
- Garage, Concrete
- Days on market
- 0 days
Features & details
- Heating
- Forced air, Natural gas
- Basement
- Unfinished, Full, Crawl space
- Appliances
- Washer, Refrigerator, Stove, Dryer, Freezer
- Exterior features
- Vinyl
- Lot features
- Paved driveway
What would this home cost you?
Based on the $152,000 asking price at a 5.00% example rate, semi-annual compounding.
Renanza Realty Inc. can represent you on this property — send an enquiry to arrange a private viewing.
Listing courtesy of EXP Realty Brokerage, Sault Ste. Marie.
The listing data displayed here is provided in part by the Canadian Real Estate Association (CREA) through its Data Distribution Facility (DDF®) and is drawn from Boards and Associations across Canada. Information is deemed reliable but is not guaranteed accurate by CREA. The listings are held by brokerages other than Renanza Realty unless otherwise noted.
The trademarks REALTOR®, REALTORS® and the REALTOR® logo are controlled by CREA and identify real estate professionals who are members of CREA. The trademarks MLS®, Multiple Listing Service® and the associated logos identify professional services rendered by REALTOR® members of CREA to effect the purchase, sale and lease of real estate as part of a cooperative selling system.