
131 Ranchlands Court NW
Calgary, Alberta
MLS® A2309074
$589,990
- Status
- Active
- Property type
- House
- MLS® number
- A2309074
- Bedrooms
- 4
- Bathrooms
- 3
- Year built
- 1978
 1 / 46
Listing description
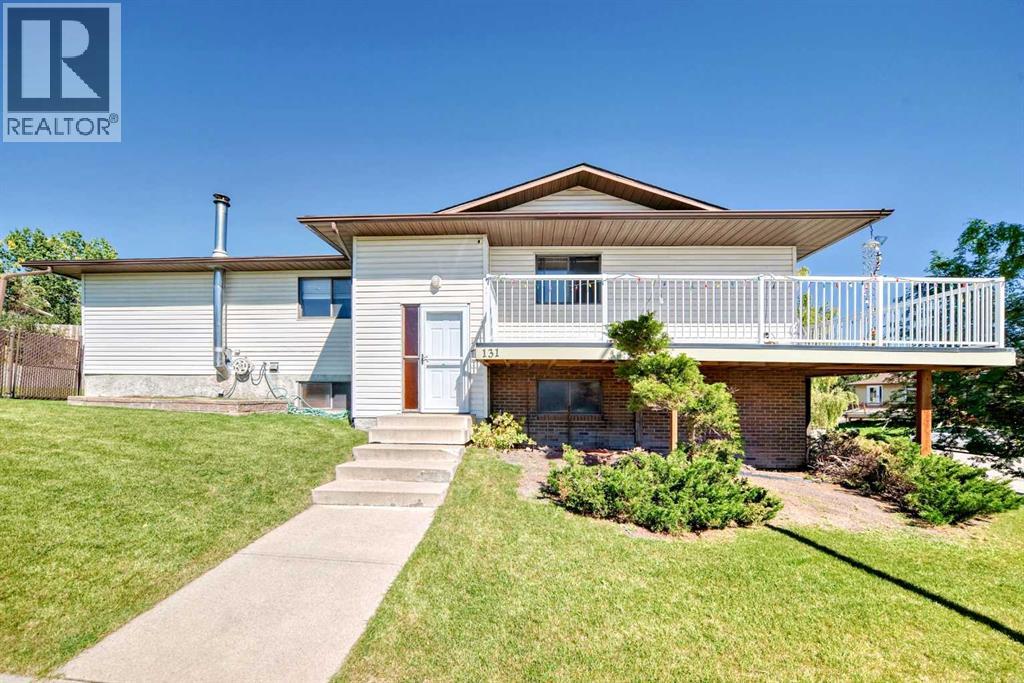
Beautiful semi-detached property(no condo fee) in the heart of Ranchlands community. This lovely home features 1,954. 4 sq.
ft. of developed living space, sits on a huge corner lot of 6,802 sq. ft.
very private, no neighbors in front of the house. Main floor offers 3 good size beds each one with closet, 1. 5 baths, laundry room with own sink, warm and sunny eat-in kitchen with granite countertops, spacious living room, and dining room with large windows that brings natural light throughout the day and sliding doors to a wrap around lovely private balcony with absolute gorgeous mountain views.
Roof is 8 years old, brand new water heater tank. Brand new garage door and motor. Downstairs is bright, full of natural light, fully finished with spacious cozy family room with limestone fireplace, another bed with closet or office and full bath with shower.
This level includes storage and direct access to the attached 2 car garage extra wide (20x25) with plenty of space for your tools, oversized concrete driveway for additional parking for at least 4-6 cars more or RV/boat. The fully metal and wooden fenced large, landscaped backyard is lovely with mature tress, lilac, apple tress, cherry trees... there is back alley access to the backyard.
This home is within walking distance to Crowfoot Ctrain station, schools, parks, shopping centre..... This is a charming, happy home ready for its next owner!!. If you have many vehicles, this property would be ideal for you!!!!
Property summary
- MLS® number
- A2309074
- Property type
- Single Family
- Building type
- Duplex
- Square footage
- 1,342 sq ft
- Title
- Freehold
- Land size
- 6802 square feet
- Built in
- 1978
- Annual property taxes
- $2,861.48
- Parking
- 8 spaces · Attached Garage, Concrete
- Days on market
- 114 days
Features & details
- Heating
- Forced air, Natural gas
- Cooling
- None
- Basement
- Finished, Full, Walk-up
- Flooring
- Laminate, Carpeted, Vinyl
- Appliances
- Refrigerator, Range - Electric, Dishwasher, Freezer, Garage door opener, Washer & Dryer
- Exterior features
- Concrete, Brick, Vinyl siding
- Lot features
- No Animal Home, No Smoking Home
What would this home cost you?
Based on the $589,990 asking price at a 5.00% example rate, semi-annual compounding.
Renanza Realty Inc. can represent you on this property — send an enquiry to arrange a private viewing.
Listing courtesy of Diamond Realty & Associates Ltd, CALGARY.
The listing data displayed here is provided in part by the Canadian Real Estate Association (CREA) through its Data Distribution Facility (DDF®) and is drawn from Boards and Associations across Canada. Information is deemed reliable but is not guaranteed accurate by CREA. The listings are held by brokerages other than Renanza Realty unless otherwise noted.
The trademarks REALTOR®, REALTORS® and the REALTOR® logo are controlled by CREA and identify real estate professionals who are members of CREA. The trademarks MLS®, Multiple Listing Service® and the associated logos identify professional services rendered by REALTOR® members of CREA to effect the purchase, sale and lease of real estate as part of a cooperative selling system.