
131 PRINCE STREET
North Middlesex (Parkhill), Ontario
MLS® X13781982
$449,000
- Status
- Active
- Property type
- House
- MLS® number
- X13781982
- Bedrooms
- 3
- Bathrooms
- 2
- Year built
- —
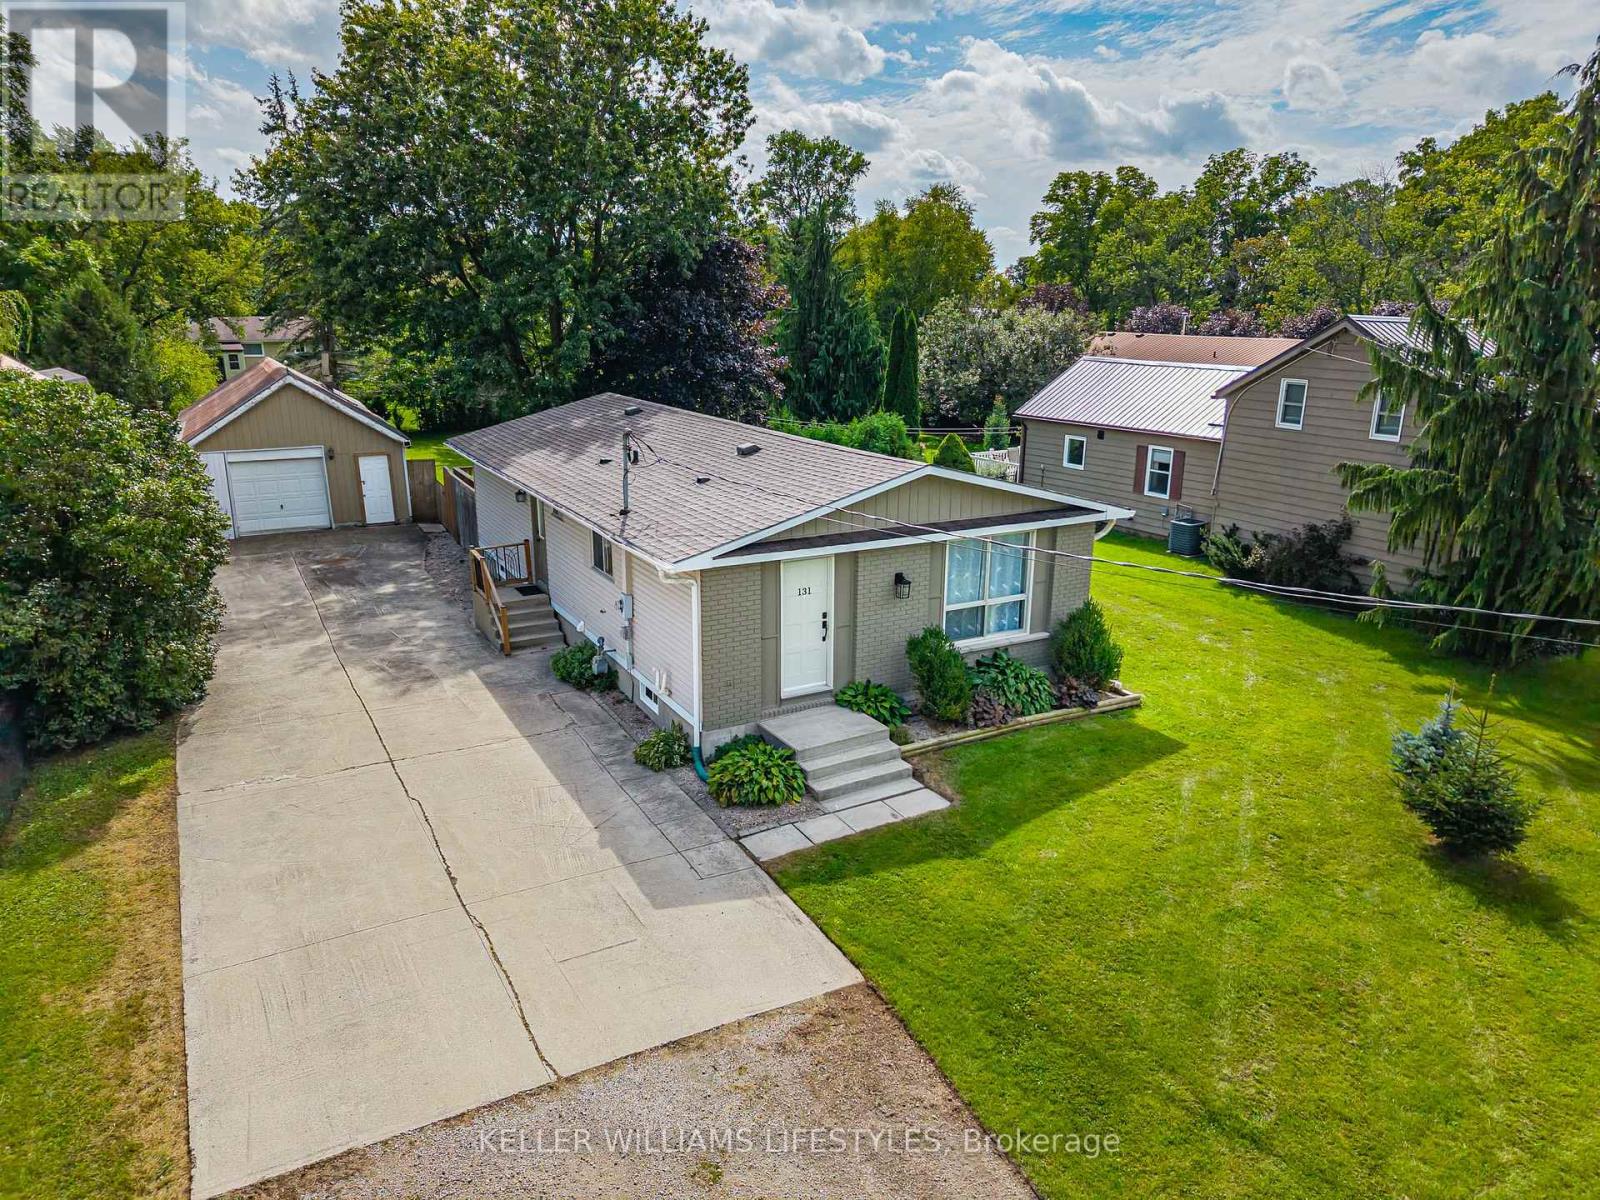 1 / 50
Listing description
Welcome home to 131 Prince Street, Parkhill! This 3 bedroom, 2 bathroom home offers a comfortable open-concept main floor where the kitchen, dining area and living room come together in one easy-flowing space. Downstairs, there's plenty of flexibility with a large rec room plus an additional oversized room that could work well as a home office, gym, hobby space or, with enlargement of the existing window to meet code, potentially a 4th bedroom.
The home is equipped with a newer furnace in 2020 and shingles in 2018. Step outside to a fenced yard with a generous deck with a sun shade cover which is an inviting setup for summer gatherings or simply enjoying some time outdoors. The 18' x 46' deep garage with hydro offers excellent storage and workspace potential.
This move-in ready home offers fantastic value and an opportunity to enjoy all that Parkhill has to offer. You'll find shopping and everyday amenities nearby, along with a splash pad, parks, arena, fitness centre, tennis courts, baseball diamonds and conservation area, all just minutes from home and the beautiful beaches of Grand Bend are just a short drive away.
Property summary
- MLS® number
- X13781982
- Property type
- Single Family
- Building type
- House
- Title
- Freehold
- Land size
- 66 x 165 FT
- Annual property taxes
- $2,602.25
- Parking
- 8 spaces · Detached Garage, Garage
- Days on market
- 11 days
Features & details
- Heating
- Forced air, Natural gas
- Cooling
- Central air conditioning
- Basement
- Partially finished, Partial
- Appliances
- Washer, Refrigerator, Dishwasher, Stove, Dryer, Water Heater
- Exterior features
- Brick, Vinyl siding
- Lot features
- Sump Pump
- Community features
- School Bus, Community Centre
- Architectural style
- Bungalow
What would this home cost you?
Based on the $449,000 asking price at a 5.00% example rate, semi-annual compounding.
Renanza Realty Inc. can represent you on this property — send an enquiry to arrange a private viewing.
Listing courtesy of KELLER WILLIAMS LIFESTYLES, LONDON.
The listing data displayed here is provided in part by the Canadian Real Estate Association (CREA) through its Data Distribution Facility (DDF®) and is drawn from Boards and Associations across Canada. Information is deemed reliable but is not guaranteed accurate by CREA. The listings are held by brokerages other than Renanza Realty unless otherwise noted.
The trademarks REALTOR®, REALTORS® and the REALTOR® logo are controlled by CREA and identify real estate professionals who are members of CREA. The trademarks MLS®, Multiple Listing Service® and the associated logos identify professional services rendered by REALTOR® members of CREA to effect the purchase, sale and lease of real estate as part of a cooperative selling system.