
131 Meadow Park CRES
Sault Ste. Marie, Ontario
MLS® SM262074
$509,900
- Status
- Active
- Property type
- House
- MLS® number
- SM262074
- Bedrooms
- 3
- Bathrooms
- 2
- Year built
- 1961
 1 / 33
Listing description
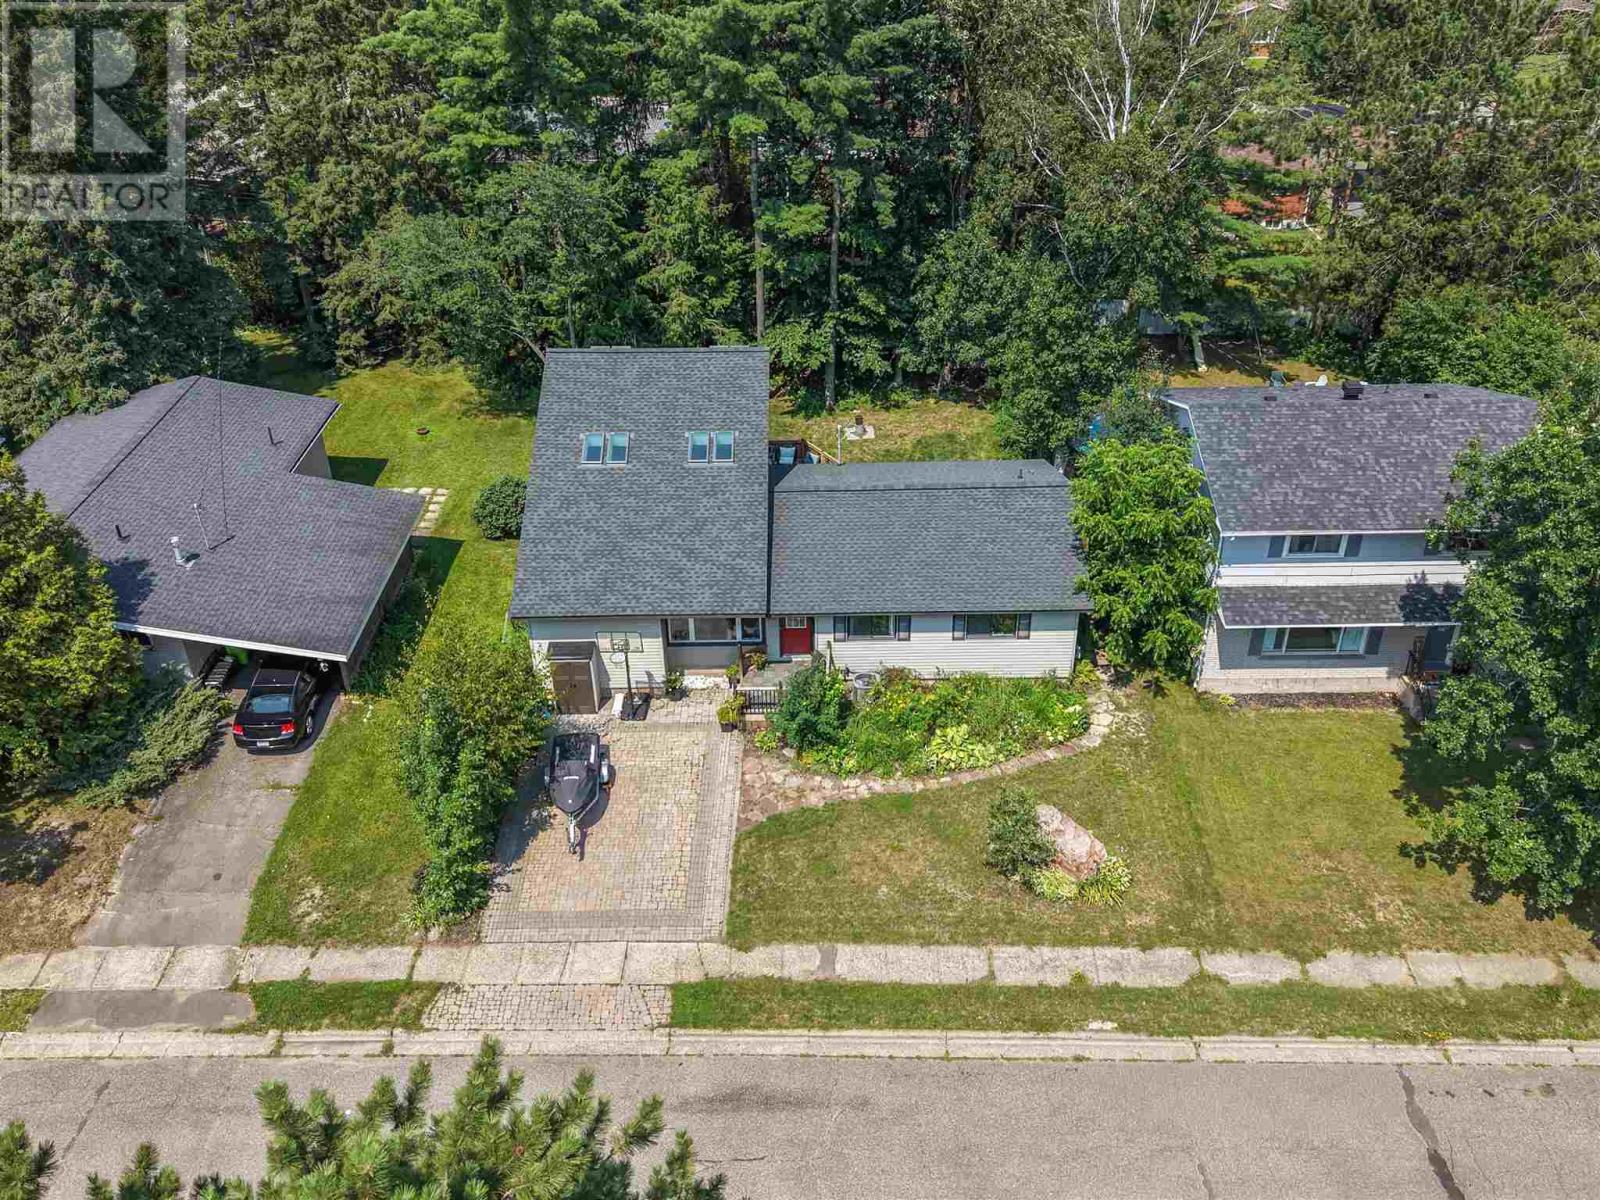
Welcome to 131 Meadow Park Crescent! Nestled in a safe, family-friendly neighbourhood close to schools, parks, shopping, and other amenities, this unique 3 bedroom, 2 bathroom home is one you won't want to miss. Step inside and be greeted by soaring ceilings, beautiful skylights, and charming nautical windows that fill the main living area with natural light.
The skylights and shingles were replaced in 2022, offering added peace of mind. Overlooking the living room is a versatile loft space, ready to be transformed into a home office, reading nook, play area, or whatever suits your lifestyle. The inviting living room also features a built-in electric fireplace and a wet bar, making it the perfect space for entertaining family and friends.
The updated kitchen offers a functional layout with plenty of workspace and flows seamlessly into the traditional dining area. Convenient main-floor laundry adds to the home's practicality. The main level also features three generously sized bedrooms and an updated 4pc bathroom.
Downstairs, you'll find a spacious rec room, an additional playroom or den, a 3pc bathroom, and a large storage room with plenty of space to keep everything organized. Step outside to your own private backyard oasis, complete with mature trees and a fully fenced yard ideal for children, pets, or simply relaxing and enjoying the outdoors. This one-of-a-kind home offers character, functionality, and a fantastic location.
Don't miss your opportunity to make 131 Meadow Park Crescent your next home book your private showing today!
Property summary
- MLS® number
- SM262074
- Property type
- Single Family
- Square footage
- 1,976 sq ft
- Built in
- 1961
- Annual property taxes
- $5,271.00
- Parking
- No Garage
- Days on market
- 52 days
Features & details
- Heating
- Baseboard heaters, Forced air, Electric, Natural gas
- Cooling
- Central air conditioning
- Basement
- Finished, Full
- Flooring
- Hardwood
- Appliances
- Washer, Dishwasher, Stove, Dryer, Microwave, Wet Bar
- Exterior features
- Vinyl
- Lot features
- Wet bar, Interlocking Driveway
- Architectural style
- Bungalow
What would this home cost you?
Based on the $509,900 asking price at a 5.00% example rate, semi-annual compounding.
Renanza Realty Inc. can represent you on this property — send an enquiry to arrange a private viewing.
Listing courtesy of Century 21 Choice Realty Inc., SAULT STE. MARIE.
The listing data displayed here is provided in part by the Canadian Real Estate Association (CREA) through its Data Distribution Facility (DDF®) and is drawn from Boards and Associations across Canada. Information is deemed reliable but is not guaranteed accurate by CREA. The listings are held by brokerages other than Renanza Realty unless otherwise noted.
The trademarks REALTOR®, REALTORS® and the REALTOR® logo are controlled by CREA and identify real estate professionals who are members of CREA. The trademarks MLS®, Multiple Listing Service® and the associated logos identify professional services rendered by REALTOR® members of CREA to effect the purchase, sale and lease of real estate as part of a cooperative selling system.