
131 KILLINGTON AVENUE
Vaughan (Kleinburg), Ontario
MLS® N13882552
$999,000
- Status
- Active
- Property type
- House
- MLS® number
- N13882552
- Bedrooms
- 6
- Bathrooms
- 4
- Year built
- —
 1 / 44
Listing description
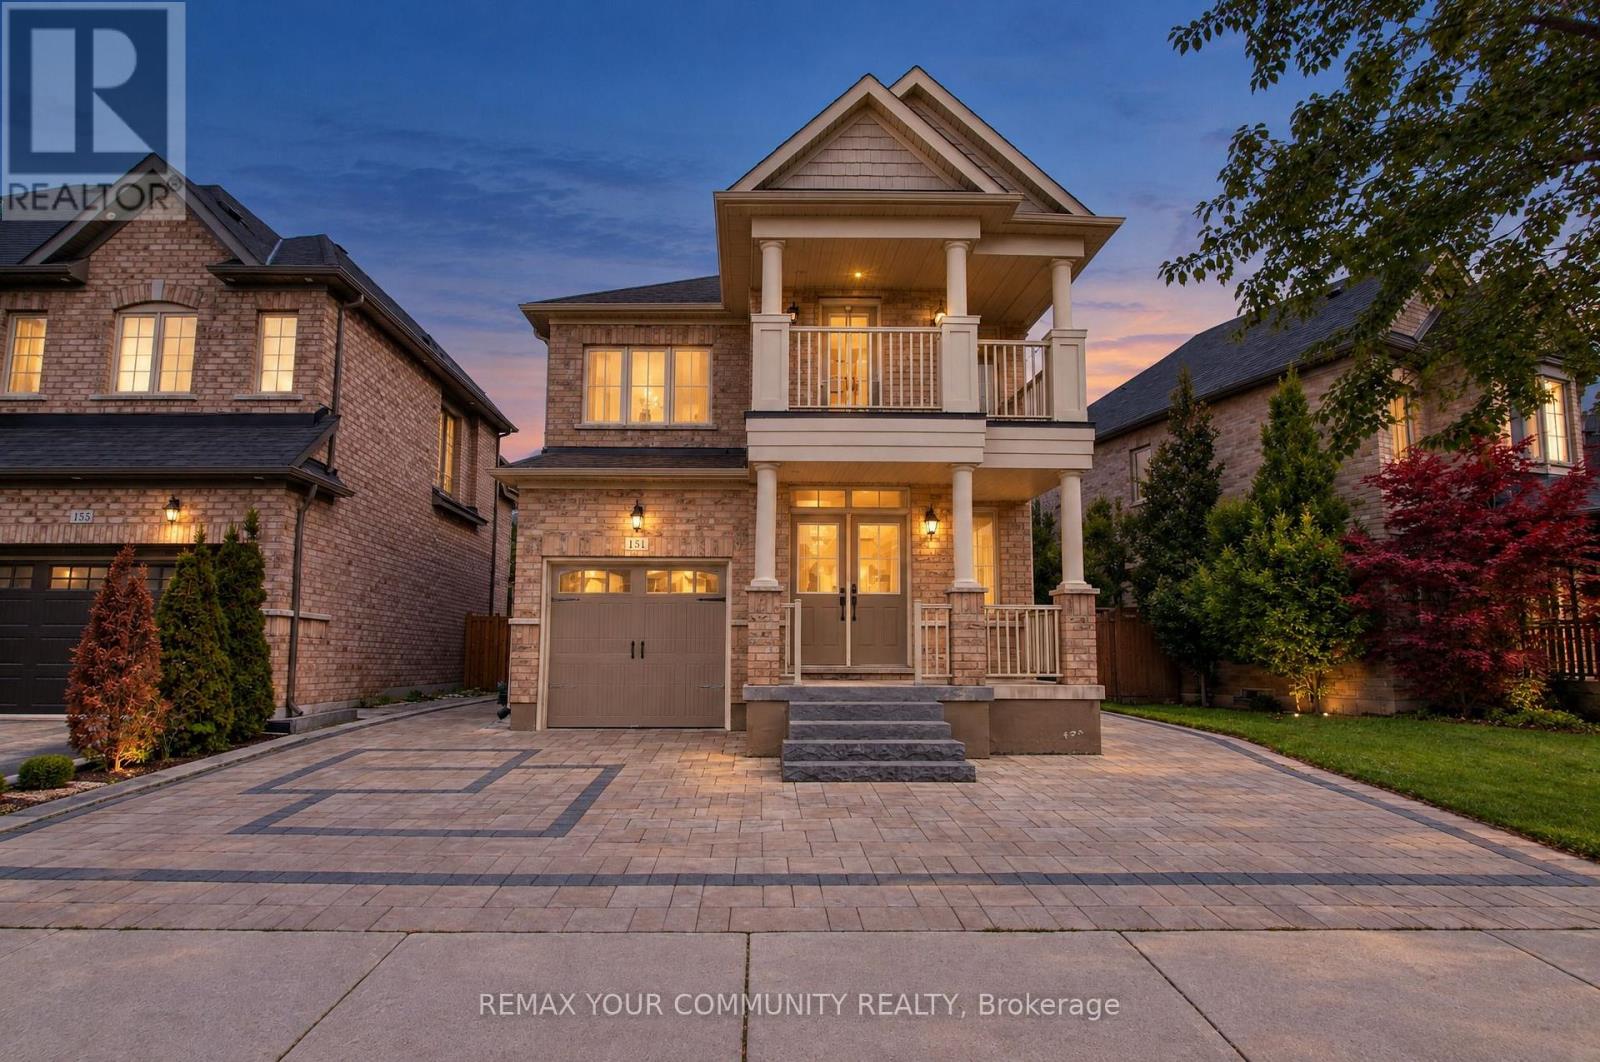
Welcome to 131 Killington Avenue in Kleinburg, a clean, recently updated detached two-storey home on a quiet residential street near Major Mackenzie and Highway 27. The home offers excellent frontage with generous driveway parking in addition to the attached garage. Inside, the main floor features 9 ft ceilings, hardwood floors and an open-concept layout with a formal dining area.
The kitchen offers stainless steel appliances and a breakfast area with French doors opening to the backyard. Upstairs, the primary bedroom has a tray ceiling, a walk-in closet and a 4-piece ensuite, with three additional bedrooms completing the second floor. The fully finished lower level has its own separate entrance, a second kitchen, two bedrooms, a full bathroom and a second laundry area.
A well-kept family home in a neighbourhood of newer executive homes. The shops, cafes and restaurants of historic Kleinburg Village, the McMichael Canadian Art Collection, Copper Creek Golf Club, Humber River trails, parks and well-regarded schools are all minutes away. Vaughan Mills, Cortellucci Vaughan Hospital and Highways 400 and 427 are a short drive.
This is a Power of Sale. The property is sold as is, where is, with no representations or warranties from the Seller. Schedules attached must accompany all offers.
Please contact the listing agent for details.
Property summary
- MLS® number
- N13882552
- Property type
- Single Family
- Building type
- House
- Title
- Freehold
- Land size
- 54.8 x 10⁵ FT
- Annual property taxes
- $5,854.58
- Parking
- 3 spaces · Attached Garage, Garage
- Days on market
- 1 day
Features & details
- Heating
- Forced air, Natural gas
- Cooling
- Central air conditioning
- Basement
- Finished, Separate entrance, N/A, N/A
- Exterior features
- Brick, Stone
What would this home cost you?
Based on the $999,000 asking price at a 5.00% example rate, semi-annual compounding.
Renanza Realty Inc. can represent you on this property — send an enquiry to arrange a private viewing.
Listing courtesy of REMAX YOUR COMMUNITY REALTY, TORONTO.
The listing data displayed here is provided in part by the Canadian Real Estate Association (CREA) through its Data Distribution Facility (DDF®) and is drawn from Boards and Associations across Canada. Information is deemed reliable but is not guaranteed accurate by CREA. The listings are held by brokerages other than Renanza Realty unless otherwise noted.
The trademarks REALTOR®, REALTORS® and the REALTOR® logo are controlled by CREA and identify real estate professionals who are members of CREA. The trademarks MLS®, Multiple Listing Service® and the associated logos identify professional services rendered by REALTOR® members of CREA to effect the purchase, sale and lease of real estate as part of a cooperative selling system.