
131 Greenwich Drive NW
Calgary, Alberta
MLS® A2348962
$739,900
- Status
- Active
- Property type
- House
- MLS® number
- A2348962
- Bedrooms
- 3
- Bathrooms
- 3
- Year built
- 2026
 1 / 48
Listing description
Welcome to the Mackenzie 22' by Partners, a move-in-ready paired home offering 2,053 square feet, 3 bedrooms, 2. 5 bathrooms, a front-attached garage, and an impressive list of upgrades in the sought-after northwest Calgary community of Upper Greenwich. With a finished rear deck, fully fenced backyard, upgraded blinds, and trees already planted along the rear property line, many of the extras that typically come after buying new have already been taken care of.
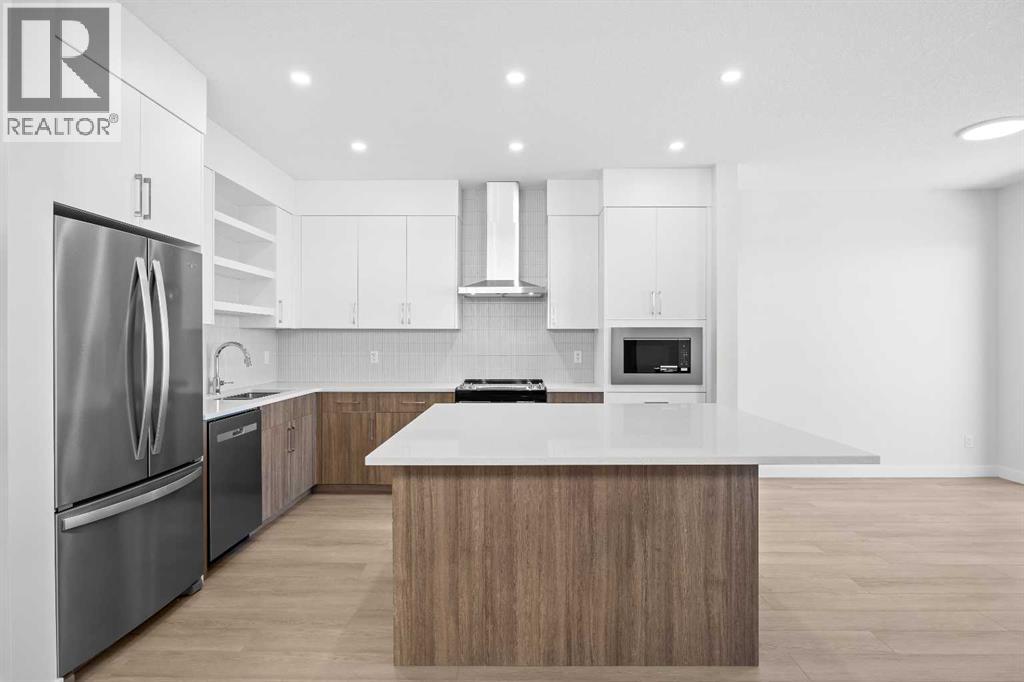
Inside, the bright open-concept main floor is designed for both everyday living and entertaining. The great room is anchored by a striking electric fireplace with tile extending all the way to the ceiling, while the adjoining dining area provides plenty of room to gather. At the heart of the home, the kitchen combines style with function, featuring quartz countertops, full-height two-tone cabinetry, upgraded backsplash, stainless steel appliances, built-in microwave, chimney-style hood fan, and a large central island.
A gas line rough-in also provides the option to easily upgrade to a gas range in the future. Upstairs, a central bonus room creates a second living space away from the main floor—perfect for movie nights, a playroom, or a comfortable place to unwind. The primary bedroom features a walk-in closet and beautifully upgraded ensuite with dual sinks and a fully tiled walk-in shower complete with bench seating and a sleek 10mm glass enclosure.
Two additional bedrooms and convenient upper-level laundry complete the floor. The sunshine basement offers excellent potential for future development, with an enlarged rear window bringing additional natural light into the lower level. Throughout the home, you'll find upgrades including triple-pane rear windows, 200 AMP electrical service, upgraded carpet, upgraded plumbing fixtures, air-conditioning rough-in, exterior BBQ gas line rough-in, upgraded spindle railing, and durable fibre-cement siding with stone accents.
Outside, the rear deck extends the living spa ce outdoors, while the fully fenced backyard and trees along the rear offer added privacy and a more established feel—another major bonus when purchasing a newer home. Upper Greenwich brings together modern community planning with some of northwest Calgary's best recreational amenities nearby. Residents enjoy pathways, playgrounds, sports courts, green spaces, and the community's signature canal, while Calgary Farmers' Market West, WinSport, the Bow River pathway system, shopping, dining, and major commuter routes are all within easy reach.
With over 2,000 square feet, a front-attached garage, sunshine basement, finished outdoor spaces, and upgrades already in place, the Mackenzie 22' offers the benefits of a newer home without the long list of projects waiting for you after possession.
Property summary
- MLS® number
- A2348962
- Property type
- Single Family
- Building type
- Duplex
- Square footage
- 2,053 sq ft
- Title
- Freehold
- Land size
- 275.08 square meters
- Built in
- 2026
- Parking
- 2 spaces · Attached Garage
- Days on market
- 0 days
Features & details
- Heating
- Forced air, Natural gas
- Cooling
- See Remarks
- Basement
- Unfinished, Full
- Flooring
- Tile, Carpeted, Vinyl Plank
- Appliances
- Refrigerator, Dishwasher, Range, Microwave, Hood Fan, Window Coverings, Garage door opener, Washer & Dryer, Water Heater - Tankless
- Exterior features
- Stone
- Lot features
- PVC window, No neighbours behind, No Animal Home, No Smoking Home, Gas BBQ Hookup
What would this home cost you?
Based on the $739,900 asking price at a 5.00% example rate, semi-annual compounding.
Renanza Realty Inc. can represent you on this property — send an enquiry to arrange a private viewing.
Listing courtesy of eXp Realty, CALGARY.
The listing data displayed here is provided in part by the Canadian Real Estate Association (CREA) through its Data Distribution Facility (DDF®) and is drawn from Boards and Associations across Canada. Information is deemed reliable but is not guaranteed accurate by CREA. The listings are held by brokerages other than Renanza Realty unless otherwise noted.
The trademarks REALTOR®, REALTORS® and the REALTOR® logo are controlled by CREA and identify real estate professionals who are members of CREA. The trademarks MLS®, Multiple Listing Service® and the associated logos identify professional services rendered by REALTOR® members of CREA to effect the purchase, sale and lease of real estate as part of a cooperative selling system.