
131 Greenwich Drive NW
Calgary, Alberta
MLS® A2310219
$763,366
- Status
- Active
- Property type
- House
- MLS® number
- A2310219
- Bedrooms
- 3
- Bathrooms
- 3
- Year built
- 2026
 1 / 50
Listing description
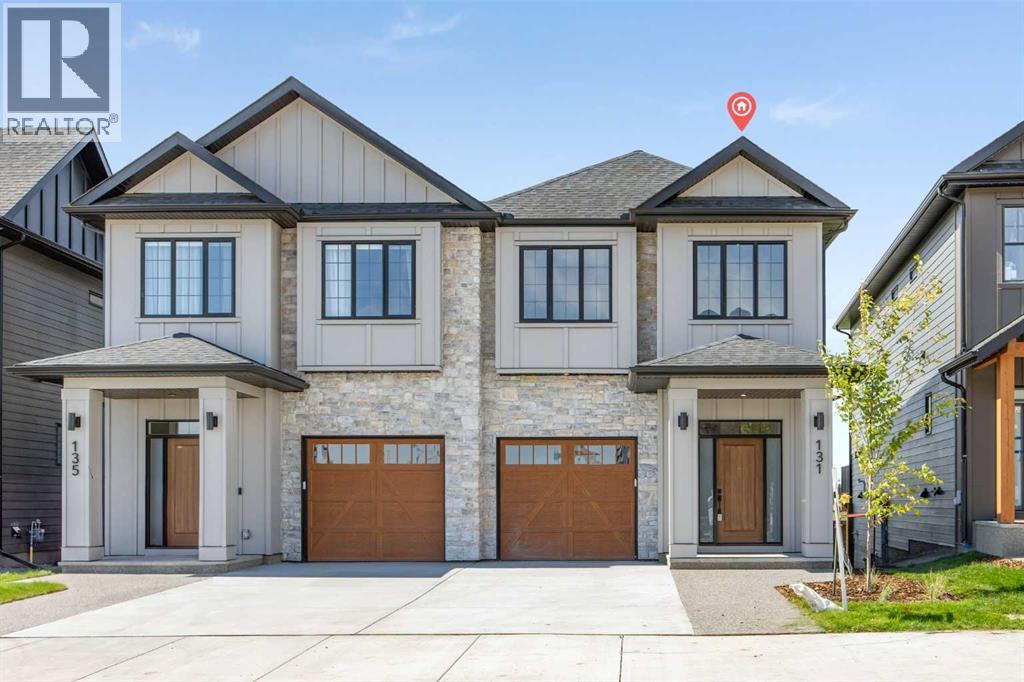
Welcome to the Mackenzie 22' by Partners, a beautifully upgraded 2,053 sq. ft. paired home with a front attached garage in the sought-after NW community of Upper Greenwich.
Designed with both style and everyday functionality in mind, this move-in ready home offers 3 bedrooms, 2. 5 bathrooms, a central bonus room, sunshine basement, rear deck, upgraded blinds, and a fully fenced backyard with trees along the rear for added privacy. With over 2,000 sq.
ft. of thoughtfully designed living space, elevated finishes, and many of the exterior details already completed, this home offers the benefits of new construction with less left to do after possession. The bright, open-concept main floor features generous living and dining spaces anchored by a stunning electric fireplace with full-height tile extending to the ceiling.
At the heart of the home, the kitchen is designed for both entertaining and everyday living with quartz countertops, full-height two-tone cabinetry, upgraded backsplash tile, stainless steel appliances, built-in microwave, chimney-style hood fan, a large central island, and a gas line rough-in for a future gas range. Upstairs, the spacious primary retreat features a walk-in closet and beautifully upgraded ensuite with dual sinks and a fully tiled walk-in shower complete with bench seating, tiled base, and sleek 10mm glass enclosure. Two additional bedrooms, a versatile bonus room, convenient upper-level laundry, and upgraded spindle railing complete the upper floor.
The sunshine basement offers excellent future development potential and features an enlarged rear basement window that brings additional natural light into the lower level. Additional upgrades include air conditioning rough-in, upgraded carpet, upgraded plumbing fixtures, 200 AMP electrical service, triple-pane rear windows, an exterior gas line rough-in for a future BBQ, and durable fiber cement exterior siding with refined stone accents. Outside, the rear deck provides additional space to enj oy the outdoors, while the fully fenced yard and trees along the rear create a more established and private setting.
Located in Upper Greenwich, residents enjoy a distinctive NW Calgary lifestyle surrounded by pathways, playgrounds, sports courts, and the community’s signature central canal. Calgary Farmers’ Market West, Bow River pathways, WinSport, and major commuter routes are all just minutes away, with future parks and green spaces continuing to enhance the community’s walkable and connected atmosphere. Thoughtfully upgraded, move-in ready, and ideally located, the Mackenzie 22' offers an exceptional opportunity to call Upper Greenwich home.
Property summary
- MLS® number
- A2310219
- Property type
- Single Family
- Building type
- Duplex
- Square footage
- 2,053 sq ft
- Title
- Freehold
- Land size
- 2961 square feet
- Built in
- 2026
- Parking
- 2 spaces · Attached Garage
- Days on market
- 128 days
Features & details
- Heating
- Forced air
- Cooling
- See Remarks
- Basement
- Unfinished, Full
- Flooring
- Tile, Carpeted, Vinyl Plank
- Appliances
- Refrigerator, Dishwasher, Range, Microwave, Window Coverings, Garage door opener, Washer & Dryer, Water Heater - Tankless
- Exterior features
- Concrete
- Lot features
- PVC window, No Animal Home, No Smoking Home, Parking
What would this home cost you?
Based on the $763,366 asking price at a 5.00% example rate, semi-annual compounding.
Renanza Realty Inc. can represent you on this property — send an enquiry to arrange a private viewing.
Listing courtesy of eXp Realty, CALGARY.
The listing data displayed here is provided in part by the Canadian Real Estate Association (CREA) through its Data Distribution Facility (DDF®) and is drawn from Boards and Associations across Canada. Information is deemed reliable but is not guaranteed accurate by CREA. The listings are held by brokerages other than Renanza Realty unless otherwise noted.
The trademarks REALTOR®, REALTORS® and the REALTOR® logo are controlled by CREA and identify real estate professionals who are members of CREA. The trademarks MLS®, Multiple Listing Service® and the associated logos identify professional services rendered by REALTOR® members of CREA to effect the purchase, sale and lease of real estate as part of a cooperative selling system.