
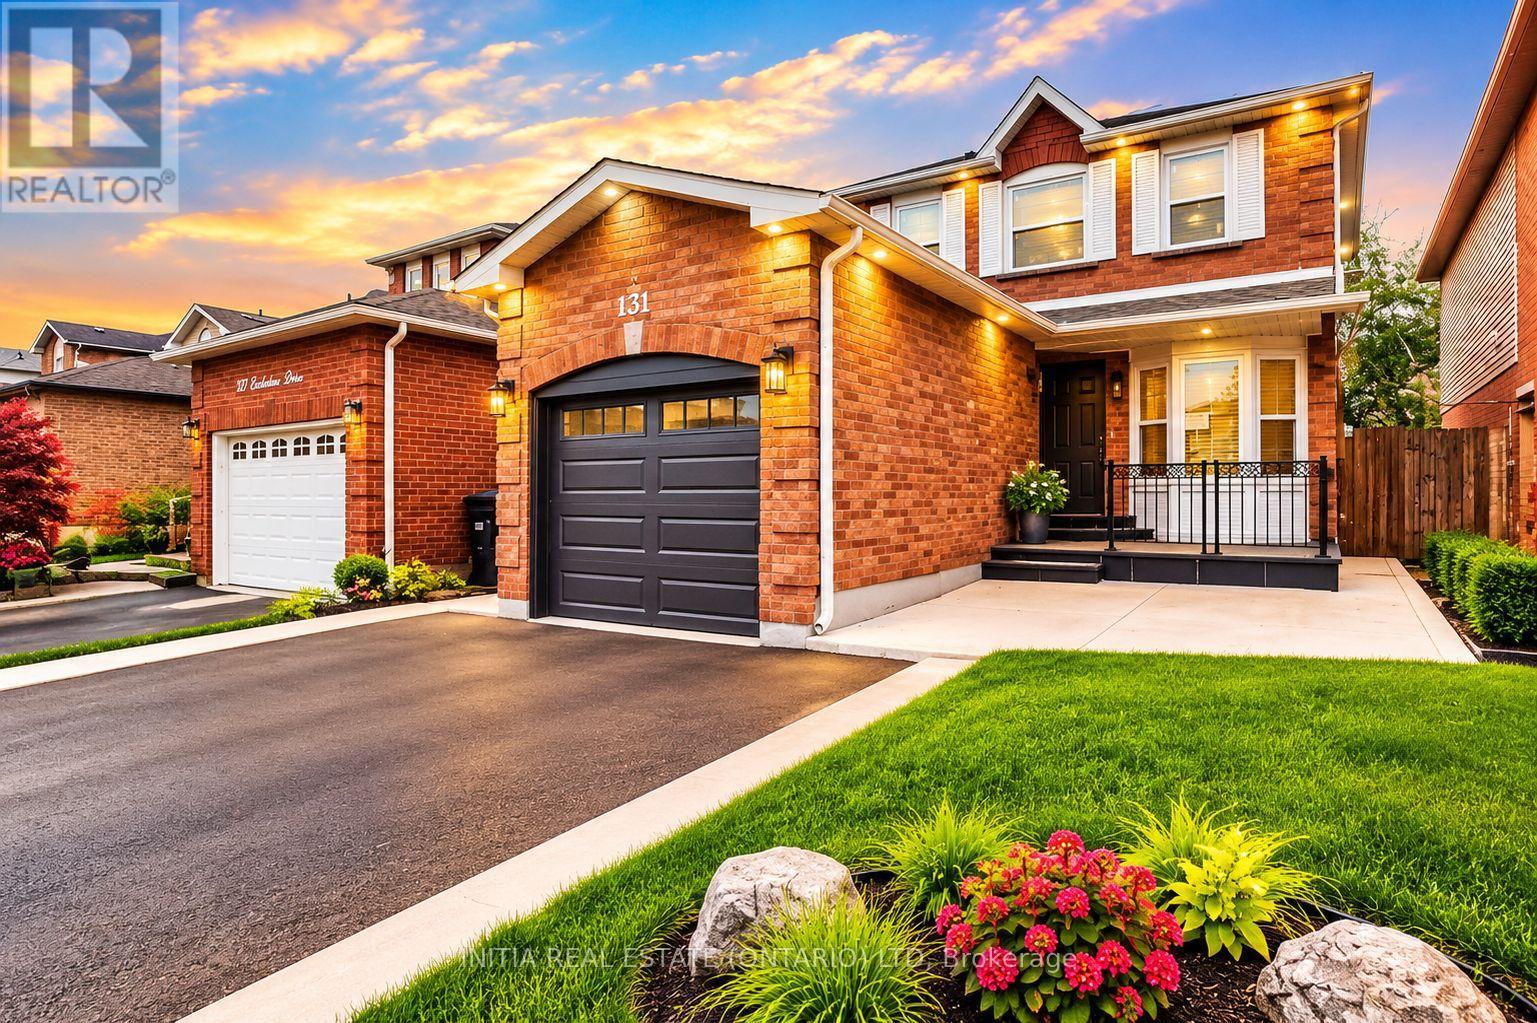
131 ECCLESTONE DRIVE
Brampton (Brampton West), Ontario
MLS® W14170744
Price on request
- Status
- Active
- Property type
- House
- MLS® number
- W14170744
- Bedrooms
- 5
- Bathrooms
- 4
- Year built
- —
 1 / 48
Listing description
A Rare Turnkey Opportunity for Homeowners & Investors - Legal Income-Generating Basement Apartment! Discover exceptional value in this beautifully maintained and upgraded detached home featuring 3 spacious bedrooms, 4 bathrooms, and a professionally finished Legal 2-Bedroom Basement Apartment with Separate Entrance and City of Brampton Registered Permit. An outstanding opportunity for first-time buyers, growing families, and savvy investors seeking additional rental income and long-term value.
The legal basement apartment offers an estimated rental income of $1,800-$2,000/month, making it an excellent mortgage helper or investment income opportunity. Current basement tenants are quiet, respectful professionals with a strong history of timely rent payments. They are willing to remain as tenants or vacate for the new owner's occupancy, offering flexibility for both investors and end-users.
The main floor boasts a spacious and functional layout, an upgraded kitchen with elegant quartz countertops and stainless steel appliances, a bright breakfast area with walk-out to the backyard, and quality finishes throughout. Perfect for large families, multi-generational living, or buyers looking to reduce their monthly mortgage burden. Ideally situated in a highly desirable, family-friendly Brampton neighbourhood, conveniently close to Walmart, Fortinos, Service Canada, Passport Canada, Dollarama, schools, parks, public transit, major shopping centres, and everyday amenities.
Easy access to major highways and essential services further enhances the property's appeal. Why rent when you can own a beautiful home and let rental income help pay your mortgage? A fantastic opportunity to enjoy comfortable living while building wealth through real estate.
Don't miss this exceptional mortgage-helper property!
Property summary
- MLS® number
- W14170744
- Property type
- Single Family
- Building type
- House
- Title
- Freehold
- Land size
- 29.5 x 100.7 FT
- Annual property taxes
- $5,690.00
- Parking
- 4 spaces · Attached Garage, Garage
- Days on market
- 0 days
Features & details
- Heating
- Forced air, Natural gas
- Cooling
- Central air conditioning
- Basement
- Apartment in basement, Separate entrance, N/A, N/A
- Flooring
- Wood, Porcelain Tile
- Appliances
- Refrigerator, Water meter, Dishwasher, Stove, Range, Dryer, Hood Fan, Window Coverings, Garage door opener, Garage door opener remote(s), Water Heater
- Exterior features
- Brick
- Lot features
- Sump Pump
Renanza Realty Inc. can represent you on this property — send an enquiry to arrange a private viewing.
Listing courtesy of INITIA REAL ESTATE (ONTARIO) LTD, London.
The listing data displayed here is provided in part by the Canadian Real Estate Association (CREA) through its Data Distribution Facility (DDF®) and is drawn from Boards and Associations across Canada. Information is deemed reliable but is not guaranteed accurate by CREA. The listings are held by brokerages other than Renanza Realty unless otherwise noted.
The trademarks REALTOR®, REALTORS® and the REALTOR® logo are controlled by CREA and identify real estate professionals who are members of CREA. The trademarks MLS®, Multiple Listing Service® and the associated logos identify professional services rendered by REALTOR® members of CREA to effect the purchase, sale and lease of real estate as part of a cooperative selling system.