
131 DARLINGSIDE DRIVE
Toronto (West Hill), Ontario
MLS® E13880440
$549,000
- Status
- Active
- Property type
- House
- MLS® number
- E13880440
- Bedrooms
- 3
- Bathrooms
- 2
- Year built
- —
 1 / 37
Listing description
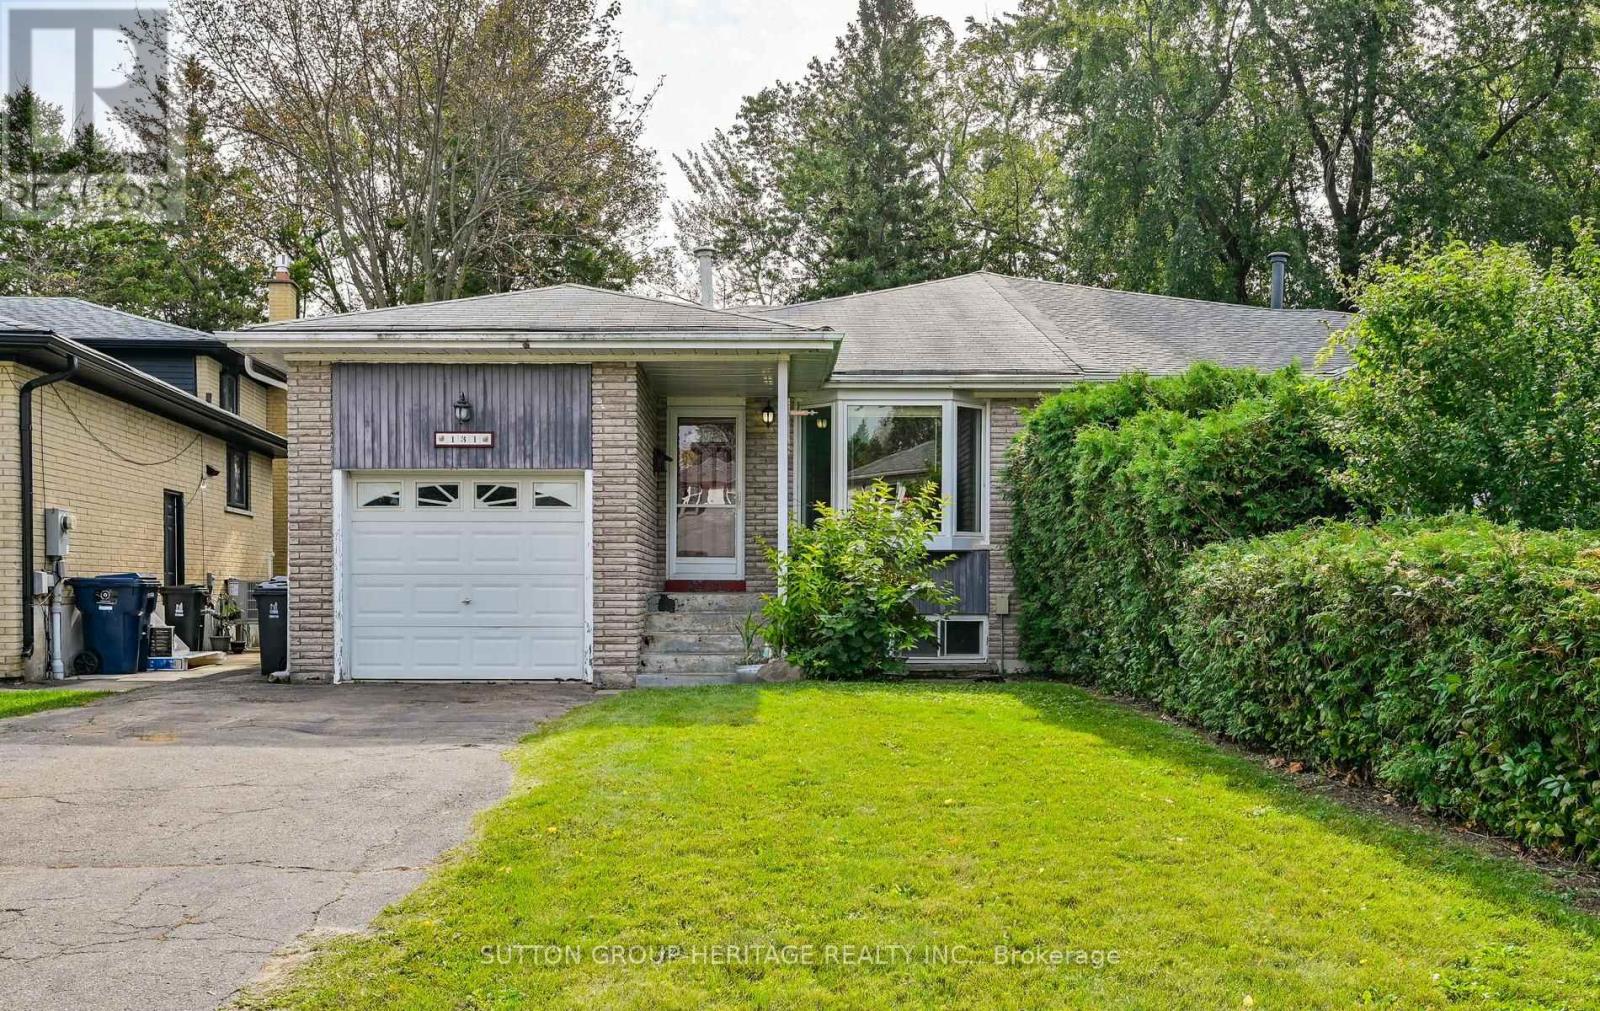
Welcome to 131 Darlingside Dr! a much-loved and spacious 3-bedroom, 4-level backsplit semi-detached home that has been in the same family since 1987. Offering approx.
2,000 sq. ft. of living space, a flexible layout, and a wonderful opportunity for its next owners to make it their own, this home features a combined living and dining area, kitchen, three bedrooms, a lower-level family room and an additional den/living space.
The lower level also includes a walkout to the backyard along with a separate exterior entrance with its own entry area and closet, offering added versatility. A partially finished basement provides even more usable space for family life, hobbies, storage or future plans. 131 Darlingside is set on a lot measuring over 180 ft deep, boasting a substantial backyard with a long stretch of grass and green space, along with parking for four vehicles in the driveway and an attached single-car garage.
Located in Toronto's West Hill community, the home is close to many of east Scarborough's best everyday amenities and outdoor spaces. Enjoy convenient access to Grey Abbey Park, the Scarborough Beaches and waterfront trails, along with nearby schools, shopping, community facilities, TTC service, Guildwood GO Station, Kingston Road, Highway 401, the University of Toronto Scarborough and Centennial College. After nearly 40 years with one family, this is a home filled with history and ready for a new chapter.
Whether you choose to refresh it gradually, update it to your own taste, or simply appreciate the space and layout as it is, there is plenty here to work with. The property is being sold as-is, where-is, with no representations or warranties by the Seller regarding the property, its condition, all mechanical systems, fixtures, chattels or future use. Buyer to conduct their own due diligence.
Property summary
- MLS® number
- E13880440
- Property type
- Single Family
- Building type
- House
- Title
- Freehold
- Land size
- 30.6 x 183 FT
- Annual property taxes
- $3,544.97
- Parking
- 5 spaces · Attached Garage, Garage
- Days on market
- 1 day
Features & details
- Heating
- Forced air, Natural gas
- Cooling
- Central air conditioning
- Basement
- Partially finished, Crawl space
- Flooring
- Hardwood, Carpeted, Linoleum
- Appliances
- Washer, Refrigerator, Dishwasher, Range, Oven, Dryer, Oven - Built-In, Window Coverings, Water Heater
- Exterior features
- Brick
- Lot features
- Irregular lot size
- Community features
- Community Centre
What would this home cost you?
Based on the $549,000 asking price at a 5.00% example rate, semi-annual compounding.
Renanza Realty Inc. can represent you on this property — send an enquiry to arrange a private viewing.
Listing courtesy of SUTTON GROUP-HERITAGE REALTY INC., WHITBY.
The listing data displayed here is provided in part by the Canadian Real Estate Association (CREA) through its Data Distribution Facility (DDF®) and is drawn from Boards and Associations across Canada. Information is deemed reliable but is not guaranteed accurate by CREA. The listings are held by brokerages other than Renanza Realty unless otherwise noted.
The trademarks REALTOR®, REALTORS® and the REALTOR® logo are controlled by CREA and identify real estate professionals who are members of CREA. The trademarks MLS®, Multiple Listing Service® and the associated logos identify professional services rendered by REALTOR® members of CREA to effect the purchase, sale and lease of real estate as part of a cooperative selling system.