
13098 Shoreline Way Unit# 58
Lake Country, British Columbia
MLS® 10390158
$634,000
- Status
- Active
- Property type
- House
- MLS® number
- 10390158
- Bedrooms
- 4
- Bathrooms
- 4
- Year built
- 2021
 1 / 30
Listing description
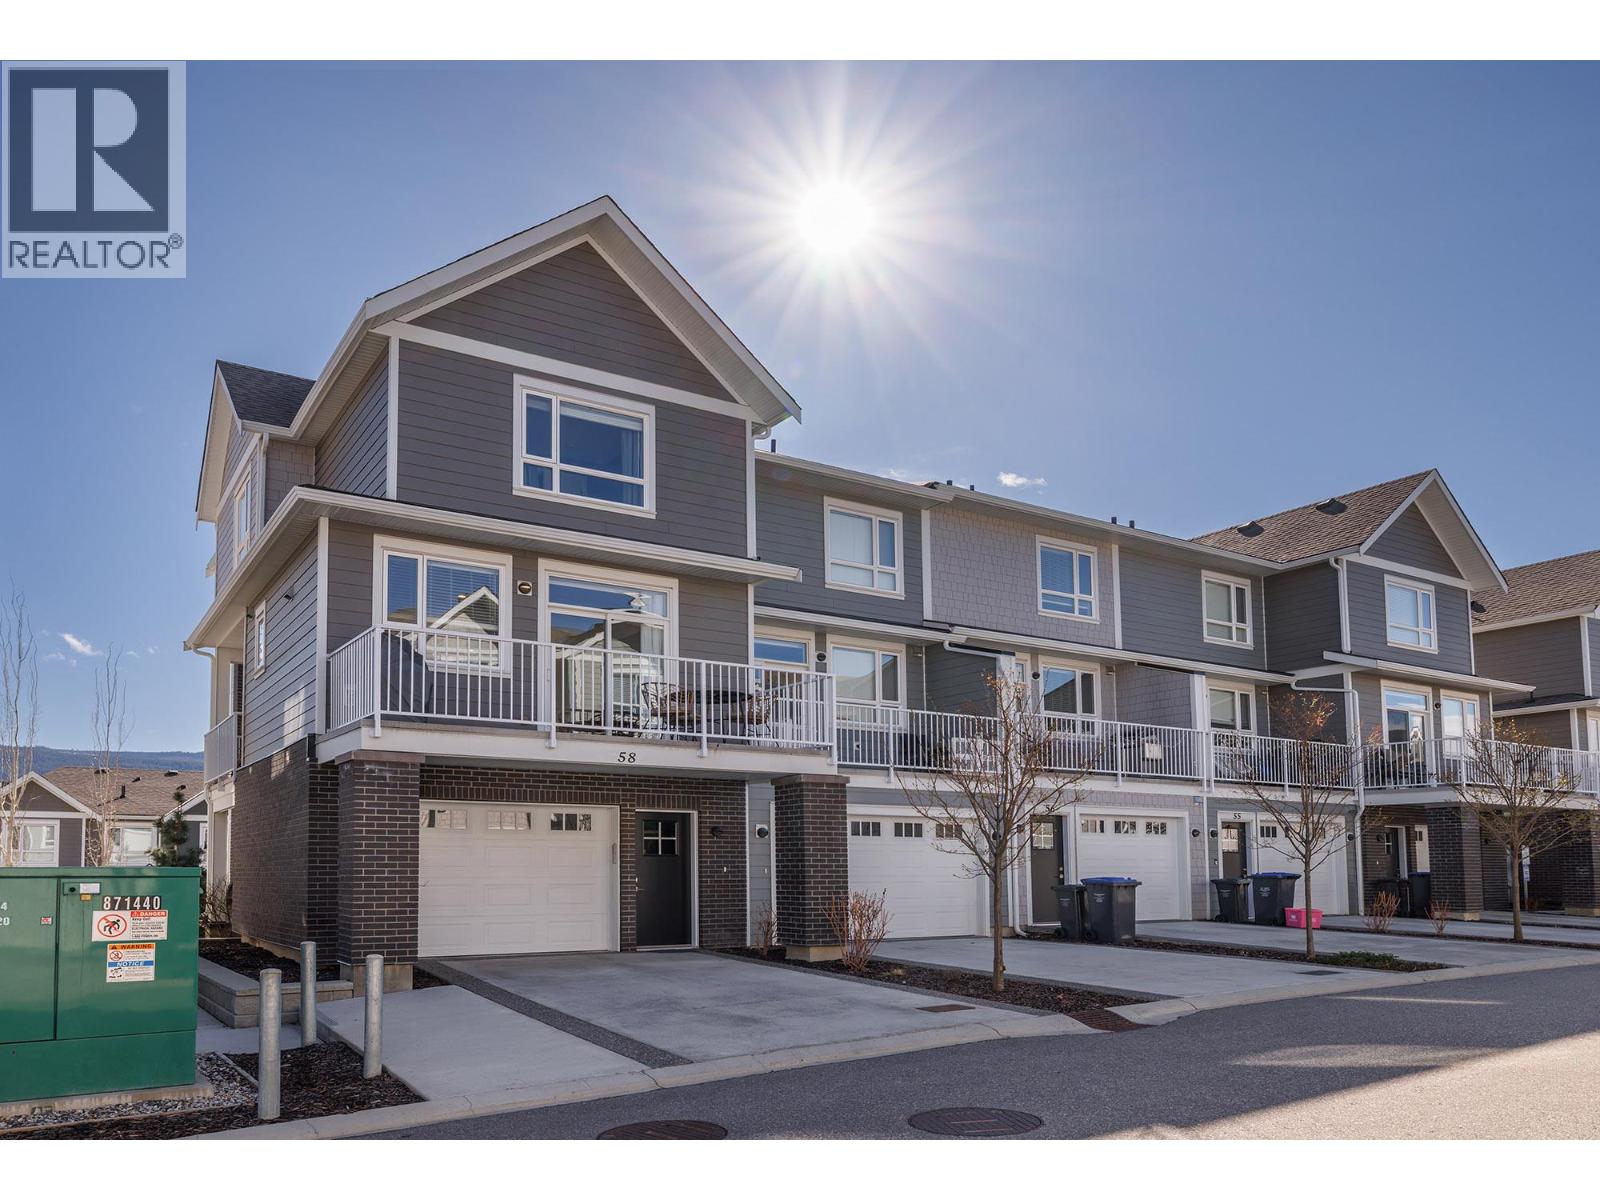
Welcome to one of the largest floor plans in Apex at The Lakes—this bright corner-unit townhome offers 4 bedrooms and 4 bathrooms with a functional, versatile layout. The main level features an open living space and a stylish kitchen with quartz countertops, stainless steel appliances, and a natural gas stove. Step onto the balcony with gas BBQ hookup or enjoy the back deck and lower patio—ideal for outdoor living and entertaining.
Upstairs offers 3 bedrooms, including the primary with an ensuite, while the lower level features a 4th bedroom with a Jack-and-Jill ensuite—perfect for guests, a home office, or flex space. All bathrooms include quartz countertops, and added stairwell lighting enhances the home’s appeal. Additional features include Whirlpool washer/dryer, central vac and security rough-ins, exterior water access, a extra wide one car garage with driveway parking, and an efficient geothermal system.
Steps to Shoreline Park and close to shopping, wineries, hiking, biking, and golf—this is Okanagan living at its best.
Property summary
- MLS® number
- 10390158
- Property type
- Single Family
- Building type
- Row / Townhouse
- Square footage
- 1,720 sq ft
- Title
- Condo/Strata
- Built in
- 2021
- Annual property taxes
- $2,559.96
- Parking
- 2 spaces · Attached Garage, Additional Parking
- Days on market
- 84 days
Features & details
- Heating
- Forced air, Geothermal
- Cooling
- Central air conditioning, Geothermal
- Basement
- Full
- Flooring
- Laminate, Carpeted, Ceramic Tile
- Appliances
- Washer, Refrigerator, Range - Gas, Dishwasher, Dryer
- Exterior features
- Brick, Other
- Lot features
- Two Balconies
- Community features
- Family Oriented
- View
- Mountain view, View (panoramic)
- Strata fee
- $402.5 / Monthly
What would this home cost you?
Based on the $634,000 asking price at a 5.00% example rate, semi-annual compounding.
Renanza Realty Inc. can represent you on this property — send an enquiry to arrange a private viewing.
Listing courtesy of Royal LePage Kelowna, Kelowna.
The listing data displayed here is provided in part by the Canadian Real Estate Association (CREA) through its Data Distribution Facility (DDF®) and is drawn from Boards and Associations across Canada. Information is deemed reliable but is not guaranteed accurate by CREA. The listings are held by brokerages other than Renanza Realty unless otherwise noted.
The trademarks REALTOR®, REALTORS® and the REALTOR® logo are controlled by CREA and identify real estate professionals who are members of CREA. The trademarks MLS®, Multiple Listing Service® and the associated logos identify professional services rendered by REALTOR® members of CREA to effect the purchase, sale and lease of real estate as part of a cooperative selling system.