
1309 BEAUFORT Drive
Burlington, Ontario
MLS® 40832622
$3,388,800
- Status
- Active
- Property type
- House
- MLS® number
- 40832622
- Bedrooms
- 4
- Bathrooms
- 4
- Year built
- 2013
 1 / 50
Listing description
ONE of a KIND home... MUST SEE VIEWS! Own a Rare Piece of the Niagara Escarpment in Burlington.
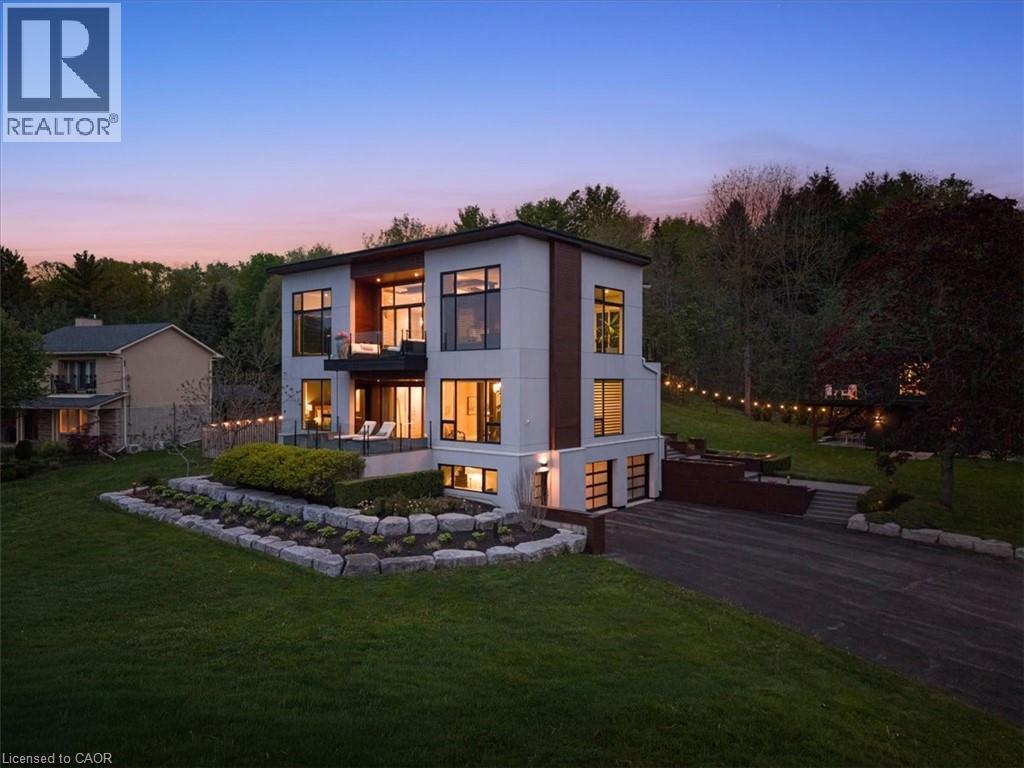
Perched on an extraordinary estate-sized lot in prestigious Tyandaga Highlands, this striking modern residence backs onto protected forest and the Bruce Trail while capturing breathtaking panoramic views across Burlington, Lake Ontario, and even the Niagara skyline. Widely regarded as one of Burlington’s most unique vantage points, the setting is nothing short of extraordinary. Offering over 5,300 sq.
ft. of finished living space, this one-of-a-kind home was intentionally designed around elevation, natural light, privacy, and the view itself. A unique reverse-living layout elevates the principal living spaces above the treetops, where walls of windows and soaring ceilings up to 14' tall, create a dramatic reveal the moment you arrive.
Flooded with natural light from sunrise through dusk, the living room, kitchen, and dining areas seamlessly connect to the surrounding escarpment setting. Architectural details, clean modern lines, and multiple outdoor entertaining spaces create an exceptional balance of luxury and nature. Surrounded primarily by mature forest and nature, the property offers a rare sense of tranquility and privacy while remaining moments from city conveniences.
4 Bedrooms, 3. 5 Bathrooms including 2 Ensuites, Fully Finished Walk-Out Lower Level, 9-Car Driveway. Some homes are built.
This one was positioned.
Property summary
- MLS® number
- 40832622
- Property type
- Single Family
- Building type
- House
- Square footage
- 5,417 sq ft
- Title
- Freehold
- Built in
- 2013
- Annual property taxes
- $13,289.67
- Parking
- 11 spaces · Attached Garage
- Days on market
- 128 days
Features & details
- Heating
- Forced air
- Cooling
- Central air conditioning
- Basement
- Finished, Full
- Appliances
- Washer, Refrigerator, Sauna, Central Vacuum, Range - Gas, Dishwasher, Wine Fridge, Dryer, Freezer, Garburator, Hood Fan, Window Coverings, Garage door opener
- Exterior features
- Wood, Stucco
- Lot features
- Cul-de-sac, Corner Site, Ravine, Backs on greenbelt, Conservation/green belt, Automatic Garage Door Opener
- Community features
- Quiet Area
- View
- City view
What would this home cost you?
Based on the $3,388,800 asking price at a 5.00% example rate, semi-annual compounding.
Renanza Realty Inc. can represent you on this property — send an enquiry to arrange a private viewing.
Listing courtesy of RE/MAX Escarpment Realty Inc., Burlington.
The listing data displayed here is provided in part by the Canadian Real Estate Association (CREA) through its Data Distribution Facility (DDF®) and is drawn from Boards and Associations across Canada. Information is deemed reliable but is not guaranteed accurate by CREA. The listings are held by brokerages other than Renanza Realty unless otherwise noted.
The trademarks REALTOR®, REALTORS® and the REALTOR® logo are controlled by CREA and identify real estate professionals who are members of CREA. The trademarks MLS®, Multiple Listing Service® and the associated logos identify professional services rendered by REALTOR® members of CREA to effect the purchase, sale and lease of real estate as part of a cooperative selling system.