
1308 83 Saghalie Rd
Victoria, British Columbia
MLS® 1046938
$789,900
- Status
- Active
- Property type
- House
- MLS® number
- 1046938
- Bedrooms
- 2
- Bathrooms
- 1
- Year built
- 2014
 1 / 50
Listing description
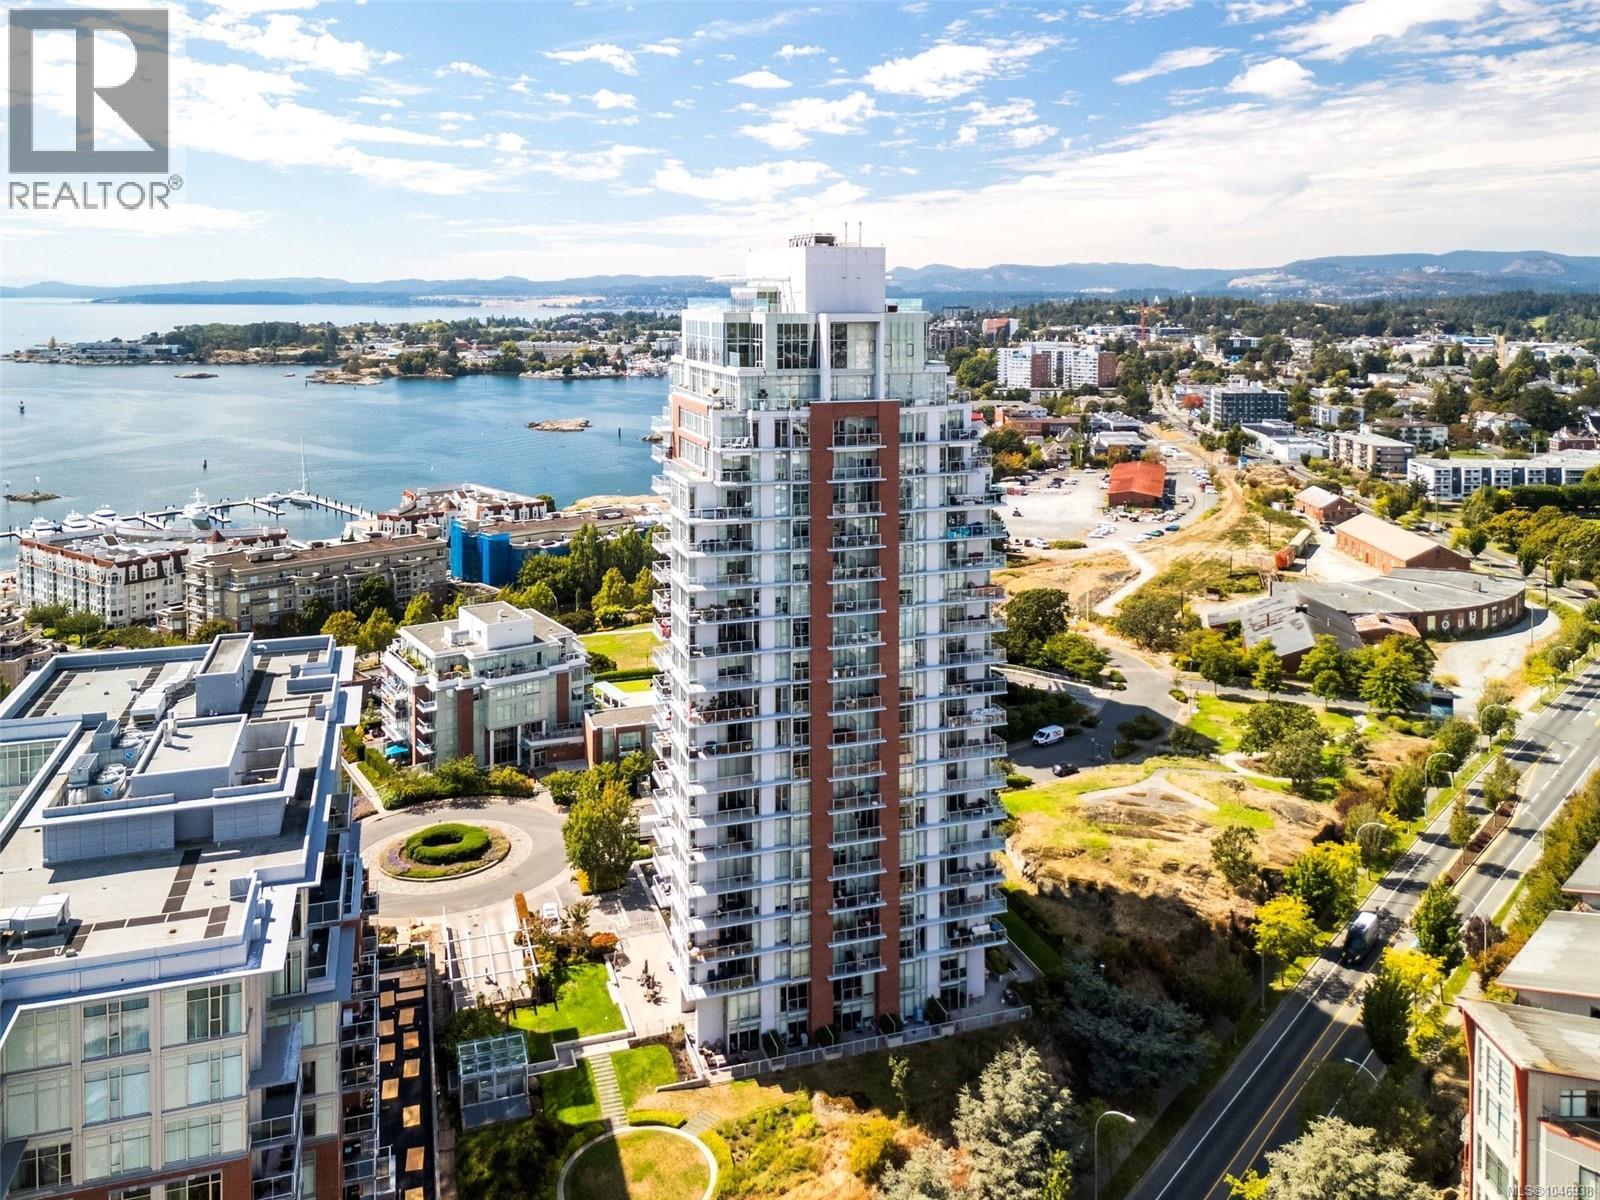
STUNNING OCEAN & OLYMPIC MTN VIEWS! Located in the prestigious & sought-after Promontory, this spacious 2 bedroom, corner suite offers inspired views of Victoria's exciting upper harbour, inner harbour & historic downtown, including the Parliament Buildings, Fisherman's Wharf, cruise ships, seaplanes & across Juan de Fuca Strait to the snow-capped Olympic Mtns. Awash in natural light thru floor to ceiling windows & enhanced by airy 8'11'' ceilings.
Gourmet kitchen w/quartz countertop & peninsula w/breakfast bar & stainless steel appliances incl gas cooktop. Inline dining/living room opens thru slider to your view balcony. Generous primary bed, luxurious dual entry 4pc bathroom & 2nd bedroom w/absolutely stunning views.
In-suite laundry, A/C, underground parking & storage locker. Fitness center, amenities room & concierge service. Surrounded by parks & just a short stroll to the renowned Songhees waterfront walkway & mins to downtown.
This is resort-style living in the heart of Victoria!
Property summary
- MLS® number
- 1046938
- Property type
- Single Family
- Building type
- Apartment
- Square footage
- 791 sq ft
- Title
- Condo/Strata
- Land size
- 791 square feet
- Built in
- 2014
- Annual property taxes
- $4,312.63
- Parking
- 1 space
- Days on market
- 23 days
Features & details
- Heating
- Forced air
- Cooling
- Air Conditioned
- Appliances
- Washer, Refrigerator, Range - Gas, Dishwasher, Microwave
- Lot features
- Central location, Irregular lot size, Other, Marine Oriented
- Community features
- Family Oriented, Pets Allowed
- View
- City view, Mountain view, Ocean view
- Strata fee
- $654.79 / Monthly
What would this home cost you?
Based on the $789,900 asking price at a 5.00% example rate, semi-annual compounding.
Renanza Realty Inc. can represent you on this property — send an enquiry to arrange a private viewing.
Listing courtesy of RE/MAX Camosun, Victoria.
The listing data displayed here is provided in part by the Canadian Real Estate Association (CREA) through its Data Distribution Facility (DDF®) and is drawn from Boards and Associations across Canada. Information is deemed reliable but is not guaranteed accurate by CREA. The listings are held by brokerages other than Renanza Realty unless otherwise noted.
The trademarks REALTOR®, REALTORS® and the REALTOR® logo are controlled by CREA and identify real estate professionals who are members of CREA. The trademarks MLS®, Multiple Listing Service® and the associated logos identify professional services rendered by REALTOR® members of CREA to effect the purchase, sale and lease of real estate as part of a cooperative selling system.