
1308 17a Street
Calgary, Alberta
MLS® A2346528
$2,699,900
- Status
- Active
- Property type
- House
- MLS® number
- A2346528
- Bedrooms
- 5
- Bathrooms
- 5
- Year built
- 2027
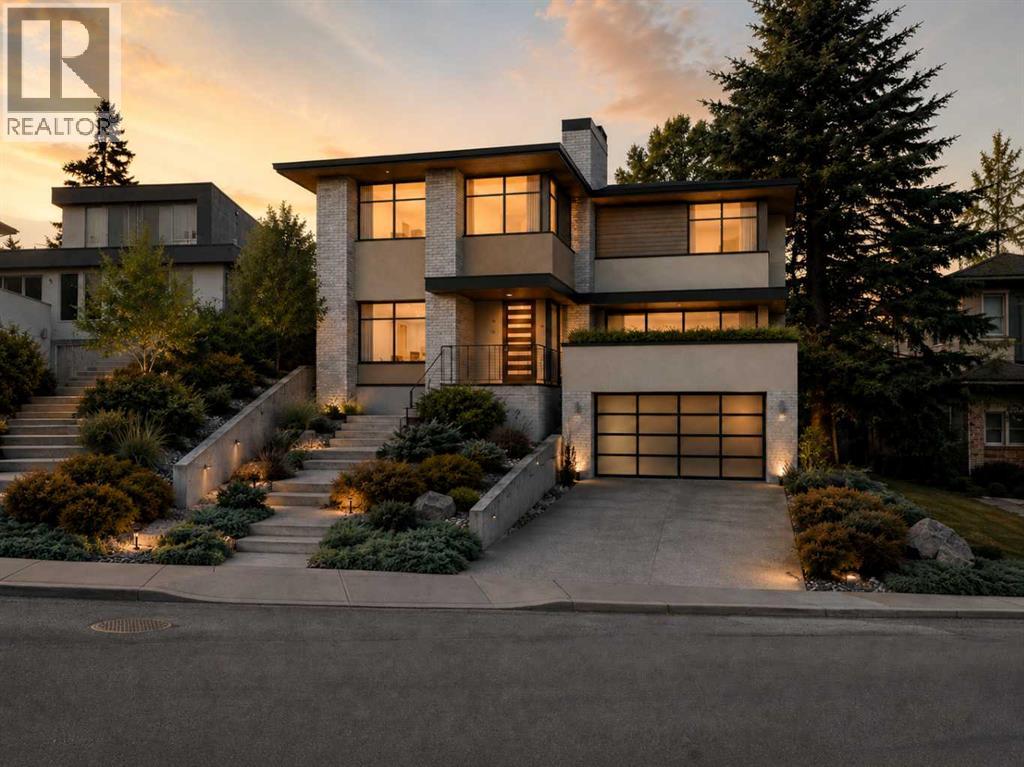 1 / 9
Listing description
BUILD YOUR DREAM HOME IN BRIAR HILL/HOUNSFIELD HEIGHTS. An exceptional opportunity to create a fully custom residence with Conroy Custom Homes in one of Calgary’s most sought-after inner-city communities, just minutes from downtown. Imagine a beautifully designed home filled with natural light, soaring ceilings, custom millwork, and elevated finishes throughout.
The main floor could feature a dedicated home office and a spectacular gourmet kitchen with an oversized statement island, custom cabinetry, stone countertops, walk-in pantry and high-end appliances, flowing seamlessly into generous living and dining spaces. Extend your living space outdoors onto an incredible west-facing covered patio designed to be enjoyed through Calgary’s changing seasons. Picture summer dinners as the sun sets, crisp fall evenings wrapped in a blanket, or watching the snow fall on a winter afternoon while still feeling connected to the outdoors.
Sheltered from the elements and capturing the warm western light, this could become one of the most loved spaces in the home. Upstairs, four bedrooms provide room for the entire family, including a luxurious primary retreat with a custom walk-in closet and spa-inspired ensuite featuring a freestanding soaker tub, oversized glass shower, dual vanities and beautiful designer finishes. Create a lower level tailored to your lifestyle with an entertainment area, wet bar and custom home gym.
The attached triple tandem garage provides exceptional space for vehicles and storage, with the option to incorporate your own golf simulator. Located in established Briar Hill/Hounsfield Heights, enjoy mature surroundings, parks, schools, shopping and quick access to downtown. From the floor plan to the cabinetry, lighting, flooring, tile and fixtures, you make the selections and create a home that is truly yours.
Your vision. Your selections. Your custom home.
Property summary
- MLS® number
- A2346528
- Property type
- Single Family
- Building type
- House
- Square footage
- 3,320 sq ft
- Title
- Freehold
- Land size
- 6178 square feet
- Built in
- 2027
- Parking
- 5 spaces · Attached Garage
- Days on market
- 32 days
Features & details
- Heating
- Forced air
- Cooling
- None
- Basement
- None
- Flooring
- Tile, Hardwood, Other
- Appliances
- Washer, Refrigerator, Dishwasher, Range, Dryer, Microwave, Oven - Built-In, Hood Fan, Garage door opener
- Exterior features
- Concrete, Stone, Stucco, Wood siding, See Remarks
- Lot features
- Treed, Wet bar, Closet Organizers, No Animal Home, No Smoking Home, Gas BBQ Hookup
What would this home cost you?
Based on the $2,699,900 asking price at a 5.00% example rate, semi-annual compounding.
Renanza Realty Inc. can represent you on this property — send an enquiry to arrange a private viewing.
Listing courtesy of RE/MAX First, CALGARY.
The listing data displayed here is provided in part by the Canadian Real Estate Association (CREA) through its Data Distribution Facility (DDF®) and is drawn from Boards and Associations across Canada. Information is deemed reliable but is not guaranteed accurate by CREA. The listings are held by brokerages other than Renanza Realty unless otherwise noted.
The trademarks REALTOR®, REALTORS® and the REALTOR® logo are controlled by CREA and identify real estate professionals who are members of CREA. The trademarks MLS®, Multiple Listing Service® and the associated logos identify professional services rendered by REALTOR® members of CREA to effect the purchase, sale and lease of real estate as part of a cooperative selling system.