
1307 DUFFERIN STREET
Toronto (Dovercourt-Wallace Emerson-Junction), Ontario
MLS® W14169326
$1,048,000
- Status
- Active
- Property type
- House
- MLS® number
- W14169326
- Bedrooms
- 7
- Bathrooms
- 3
- Year built
- —
 1 / 46
Listing description
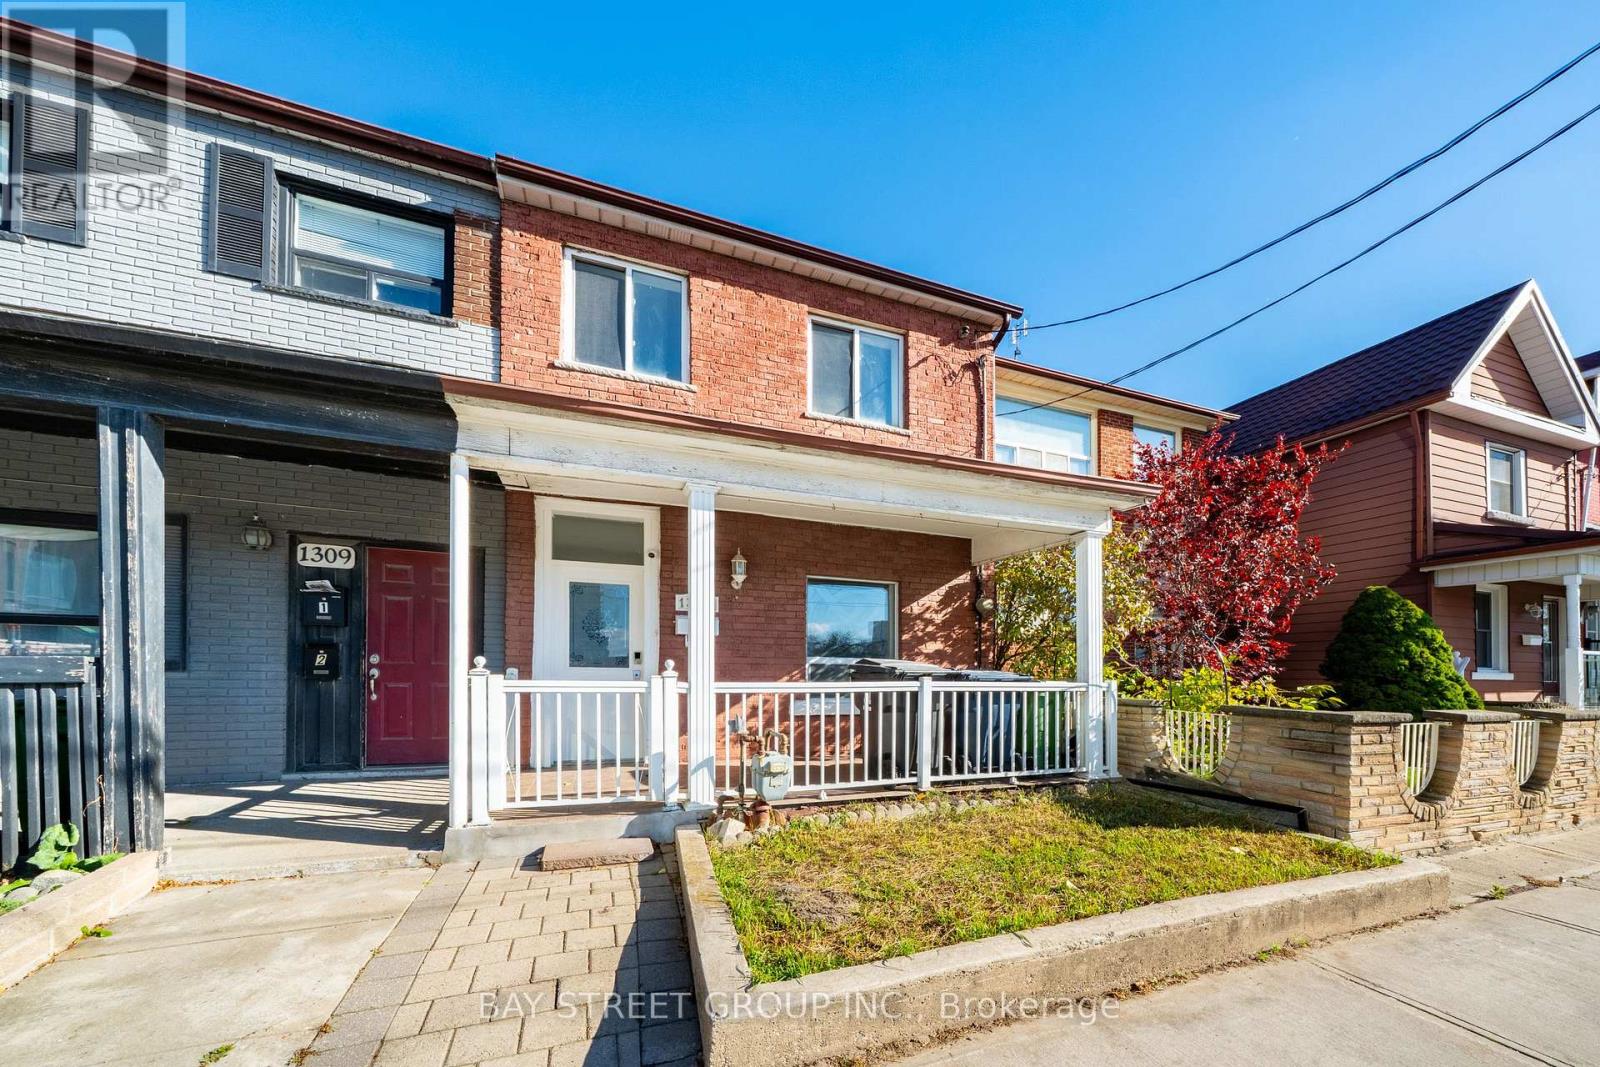
Welcome to 1307 Dufferin St! Freshly updated with income potential, Offered with vacant possession! Larger than it appears w/ 1381sf above ground (MPAC), this versatile semi-detached home features 5+2 bedrooms, 2+1 kitchens/kitchenettes, 3 bathrooms and high ceilings.
A separate walk-up basement entrance, along with front and side entrances on the main floor, offers flexibility for extended family living and/or rental opportunities. Spacious backyard connects to a detached laneway garage, plus an additional parking space in front of the garage add everyday convenience. Enjoy nearby TTC service, convenient subway access, public and Catholic schools, and easy connections to Bloor Street, St.
Clair Avenue, Dufferin Mall and Yorkdale. Across from the evolving Galleria on the Park community, with planned shops and services, an expanded park and a new community recreation centre. Space, flexibility and opportunity in a well-connected Toronto neighbourhood!
Turnkey Property Do Not Miss!
Property summary
- MLS® number
- W14169326
- Property type
- Single Family
- Building type
- House
- Title
- Freehold
- Land size
- 17 x 128 FT
- Annual property taxes
- $5,071.93
- Parking
- 2 spaces · Detached Garage, Garage
- Days on market
- 0 days
Features & details
- Heating
- Forced air, Natural gas
- Cooling
- Central air conditioning
- Basement
- Finished, Separate entrance, Walk-up, N/A, N/A, N/A
- Appliances
- Washer, Refrigerator, Stove, Dryer, Water Heater
- Exterior features
- Brick, Vinyl siding
- Lot features
- Lane
What would this home cost you?
Based on the $1,048,000 asking price at a 5.00% example rate, semi-annual compounding.
Renanza Realty Inc. can represent you on this property — send an enquiry to arrange a private viewing.
Listing courtesy of BAY STREET GROUP INC., MARKHAM.
The listing data displayed here is provided in part by the Canadian Real Estate Association (CREA) through its Data Distribution Facility (DDF®) and is drawn from Boards and Associations across Canada. Information is deemed reliable but is not guaranteed accurate by CREA. The listings are held by brokerages other than Renanza Realty unless otherwise noted.
The trademarks REALTOR®, REALTORS® and the REALTOR® logo are controlled by CREA and identify real estate professionals who are members of CREA. The trademarks MLS®, Multiple Listing Service® and the associated logos identify professional services rendered by REALTOR® members of CREA to effect the purchase, sale and lease of real estate as part of a cooperative selling system.