
1307 Champions Crt
Langford, British Columbia
MLS® 1042619
$1,450,000
- Status
- Active
- Property type
- House
- MLS® number
- 1042619
- Bedrooms
- 3
- Bathrooms
- 3
- Year built
- 2018
 1 / 41
Listing description
Open House Sat. Aug 29, 1-2:30pm Welcome to Champions Court, an exceptional executive duplex residence in the heart of prestigious Bear Mountain. Offering nearly 3,300 sq.
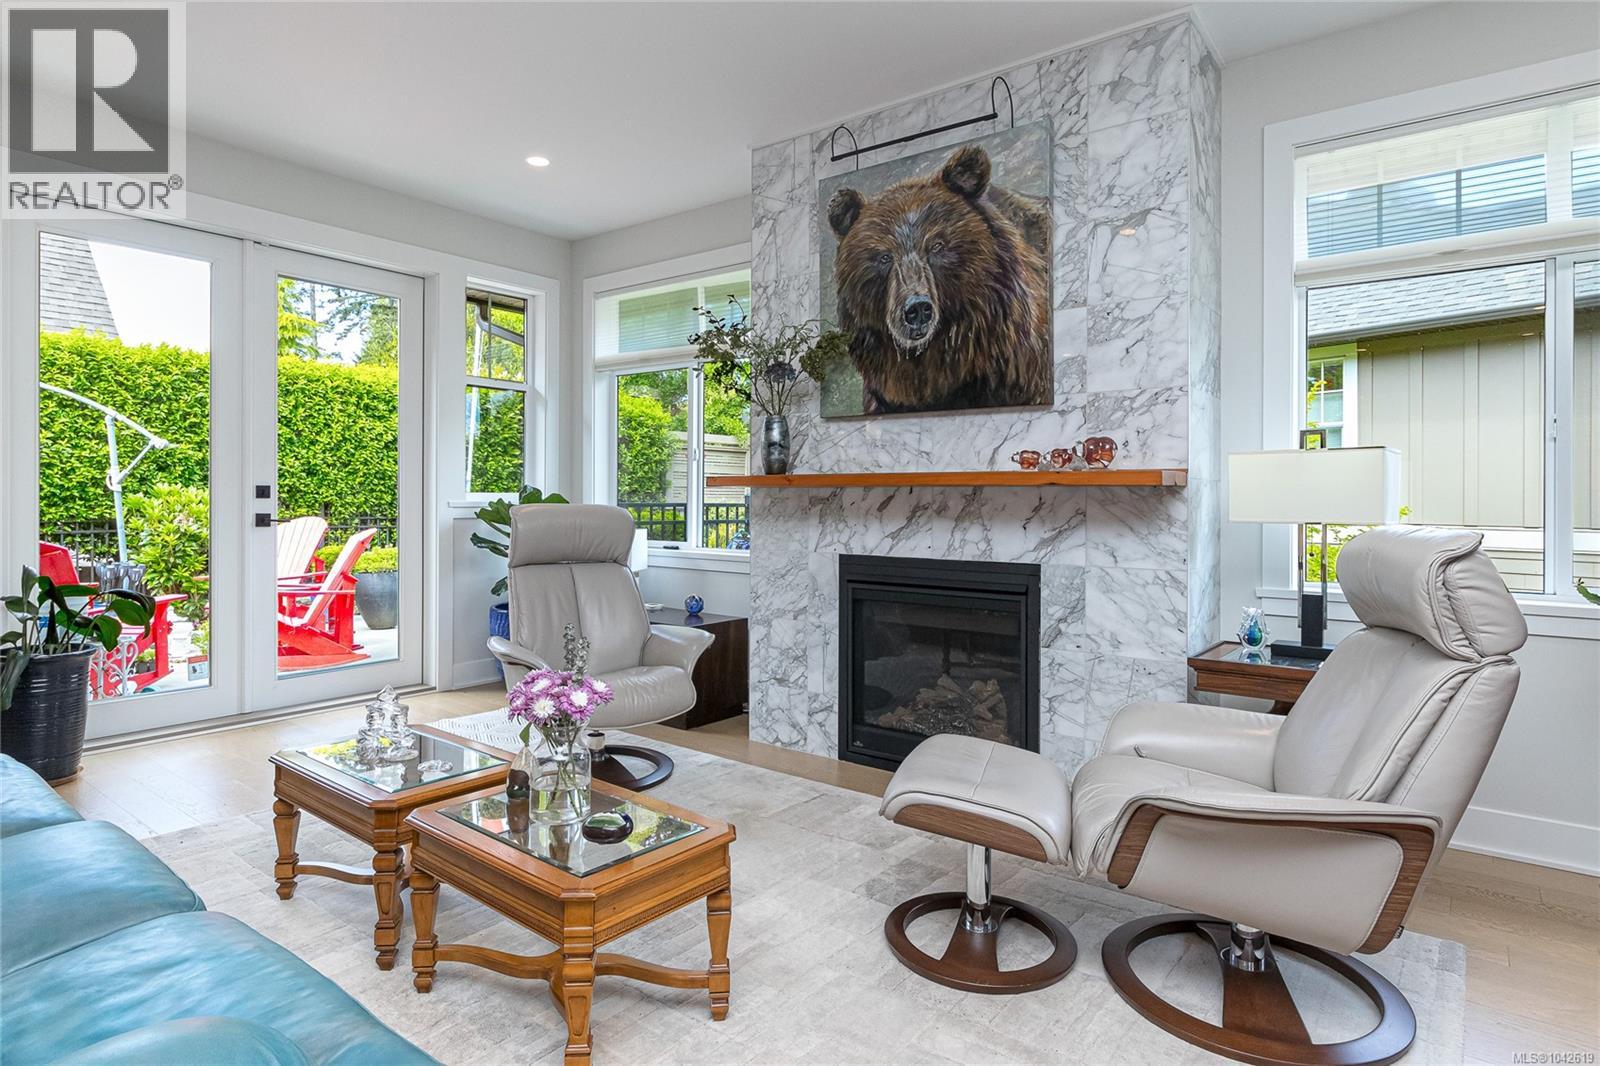
ft. of beautifully updated living space, this 4-bedroom, 3-bathroom home combines luxury, comfort, and convenience just steps from Bear Mountain Village. Designed for effortless main-level living, the bright open-concept floor plan features a spacious kitchen, dining area, and living room ideal for entertaining.
The main level also includes the primary suite, two additional bedrooms, and two full bathrooms. Downstairs offers outstanding flexibility with a large recreation/media room, fourth bedroom, full bathroom, mudroom, and double-car garage. Recent owner upgrades include extensive landscaping, upper garden railings and gates, fresh paint, updated lighting, bathroom fixtures, wine cooler, custom wood countertop, hot and cold water service in the garage, and enhanced heating for the lower level.
Quality construction and premium finishes include an ICF concrete party wall for superior sound insulation, Rheem heat pump with heating and cooling, gas on-demand hot water, built-in vacuum system, Bertazzoni gas range, soft-close wood cabinetry, upgraded lighting and plumbing fixtures, luxurious spa-inspired ensuite with multi-spray rainfall shower, irrigation system, and secure fencing and gates for pets or children. Enjoy a true resort lifestyle with world-class golf, restaurants, cafés, fitness facilities, spa services, and endless hiking and biking trails all within walking distance. A rare opportunity for those seeking luxury, space, and low-maintenance living in one of Bear Mountain's most desirable locations.
Golf course membership included with small transfer fee.
Property summary
- MLS® number
- 1042619
- Property type
- Single Family
- Building type
- Duplex
- Square footage
- 3,284 sq ft
- Title
- Condo/Strata
- Land size
- 5009 square feet
- Built in
- 2018
- Annual property taxes
- $6,332.04
- Parking
- 4 spaces · Garage
- Days on market
- 55 days
Features & details
- Heating
- Heat Pump, Electric, Natural gas
- Cooling
- See Remarks
- Lot features
- Irregular lot size
- Community features
- Family Oriented, Pets Allowed With Restrictions
What would this home cost you?
Based on the $1,450,000 asking price at a 5.00% example rate, semi-annual compounding.
Renanza Realty Inc. can represent you on this property — send an enquiry to arrange a private viewing.
Listing courtesy of Sotheby's International Realty Canada, Victoria.
The listing data displayed here is provided in part by the Canadian Real Estate Association (CREA) through its Data Distribution Facility (DDF®) and is drawn from Boards and Associations across Canada. Information is deemed reliable but is not guaranteed accurate by CREA. The listings are held by brokerages other than Renanza Realty unless otherwise noted.
The trademarks REALTOR®, REALTORS® and the REALTOR® logo are controlled by CREA and identify real estate professionals who are members of CREA. The trademarks MLS®, Multiple Listing Service® and the associated logos identify professional services rendered by REALTOR® members of CREA to effect the purchase, sale and lease of real estate as part of a cooperative selling system.