
1307 56 Avenue NW
Calgary, Alberta
MLS® A2339022
$670,000
- Status
- Active
- Property type
- House
- MLS® number
- A2339022
- Bedrooms
- 3
- Bathrooms
- 3
- Year built
- 1976
 1 / 43
Listing description
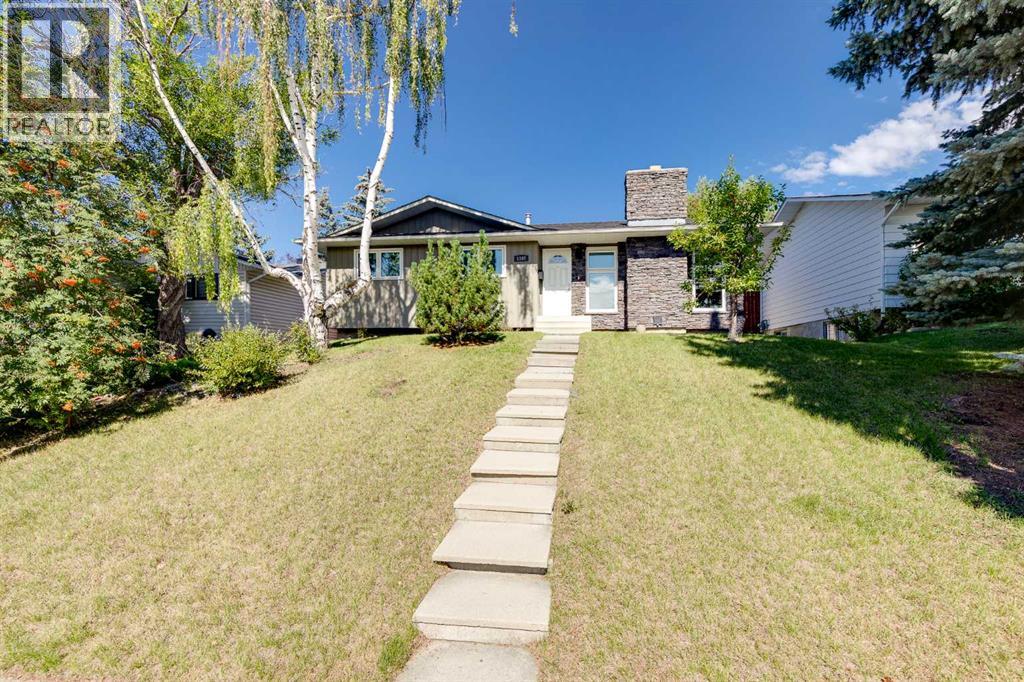
Welcome to this beautifully maintained and updated bungalow tucked away on a quiet street in Calgary’s highly sought-after Upper North Haven. From the moment you arrive, the incredible curb appeal and pride of ownership are instantly evident. The sun-drenched main level flows effortlessly over rich maple hardwood flooring, creating a bright and welcoming atmosphere throughout the principal living spaces.
The heart of the home is an inviting living room centered around a brick wood-burning fireplace, which seamlessly transitions into an adjacent dining area designed for effortless everyday living and weekend hosting. The smartly refinished kitchen features full-height light maple cabinetry, a neutral tile backsplash, quality stainless steel appliances - including a gas stove, new refrigerator, built in dishwasher and a perfectly positioned sink window offering views of the west facing yard. Down the hallway, the main floor layout continues with a generous primary bedroom complete with its own private 3-piece ensuite bath, alongside two additional comfortable bedrooms and an updated 4-piece main bathroom.
The fully finished lower level significantly expands your living space, featuring a massive recreation and family room ideal for movie nights, home workouts, or a play area complete with a murphy bed. You will also discover a stylishly updated full 4-piece basement bathroom featuring a spacious walk-in shower, paired with a dedicated, organized laundry room with significant storage. Step outside into your private, two-tiered backyard retreat, fully equipped with a gathering patio for summer barbecues, ample space for gardening or children’s play, and an incredible oversized, heated double detached garage that comes complete with a custom climbing wall for year-round entertainment enough space for two vehicles and an expanded concrete apron leading to your paved laneway .
This turnkey residence has been extensively upgraded for complete peace of mind, showcasing all new energy-efficient windows installed throughout in 2023, a high-efficiency furnace installed in 2022, modernized light fixtures, and a central vacuum system. Unbeatably located just a short walk from the natural beauty of Nose Hill Park and Egerts Park, and only minutes from the Calgary Winter Club, SAIT, University of Calgary, major shopping, airport routes, and public transit, this exceptional property offers the ultimate blend of comfort, location, and long-term value. Set up your private showing today!
Property summary
- MLS® number
- A2339022
- Property type
- Single Family
- Building type
- House
- Square footage
- 1,098 sq ft
- Title
- Freehold
- Land size
- 511 square meters
- Built in
- 1976
- Annual property taxes
- $4,644.00
- Parking
- 2 spaces · Detached Garage, Garage, Oversize, Heated Garage
- Days on market
- 15 days
Features & details
- Heating
- Forced air, Natural gas
- Cooling
- None
- Basement
- Finished, Full
- Flooring
- Tile, Hardwood, Carpeted
- Appliances
- Washer, Refrigerator, Gas stove(s), Dishwasher, Dryer, Window Coverings, Garage door opener
- Exterior features
- Stone, Wood siding
- Lot features
- Back lane, PVC window
- Architectural style
- Bungalow
What would this home cost you?
Based on the $670,000 asking price at a 5.00% example rate, semi-annual compounding.
Renanza Realty Inc. can represent you on this property — send an enquiry to arrange a private viewing.
Listing courtesy of RE/MAX Real Estate (Mountain View), CALGARY.
The listing data displayed here is provided in part by the Canadian Real Estate Association (CREA) through its Data Distribution Facility (DDF®) and is drawn from Boards and Associations across Canada. Information is deemed reliable but is not guaranteed accurate by CREA. The listings are held by brokerages other than Renanza Realty unless otherwise noted.
The trademarks REALTOR®, REALTORS® and the REALTOR® logo are controlled by CREA and identify real estate professionals who are members of CREA. The trademarks MLS®, Multiple Listing Service® and the associated logos identify professional services rendered by REALTOR® members of CREA to effect the purchase, sale and lease of real estate as part of a cooperative selling system.