
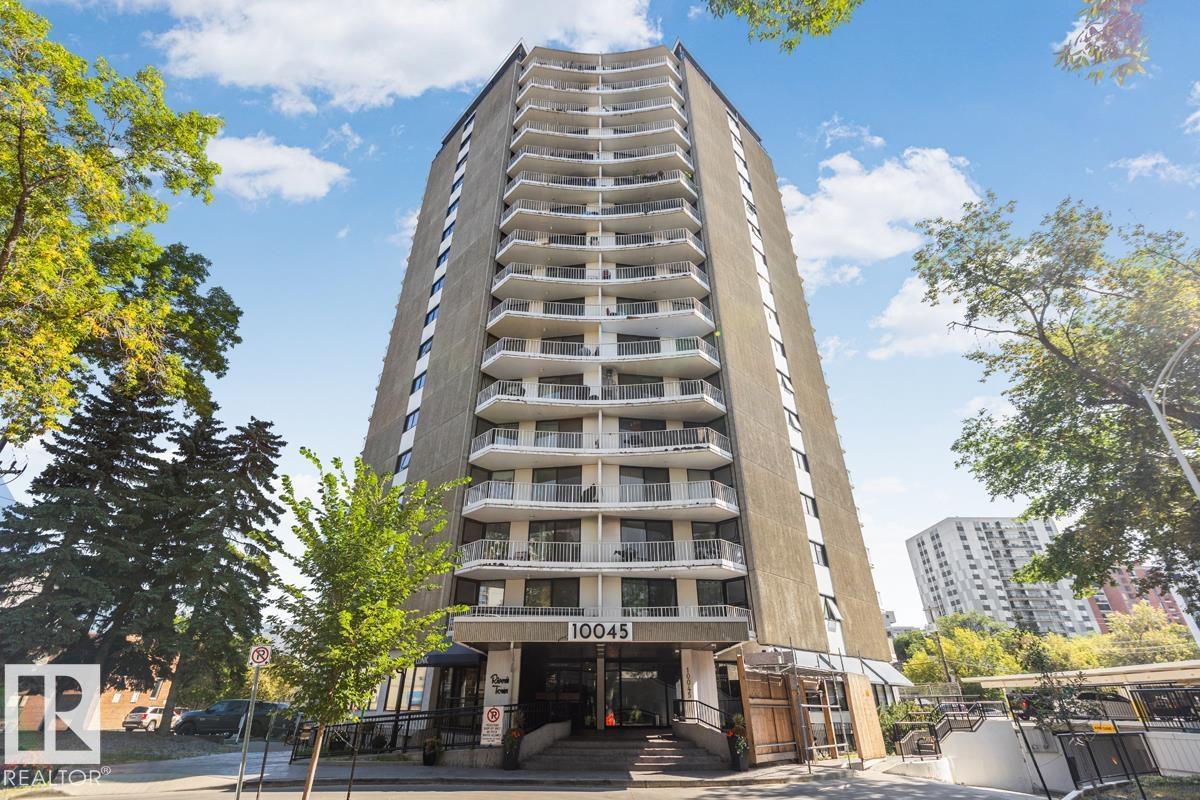
#1307 10045 117 ST NW
Edmonton, Alberta
MLS® E4508102
$144,900
- Status
- Active
- Property type
- House
- MLS® number
- E4508102
- Bedrooms
- 2
- Bathrooms
- 2
- Year built
- 1969
 1 / 25
Listing description
Enjoy over 1000 sqft of downtown living on the 13th floor! Upon arrival, the living room presents open space perfect for large comfy couches, family-style dining tables large enough for entertaining and hosting family and friends. The ultra-wide balcony adds unbelievable panoramic views of downtown.
With substantial renovation completed in 2024, this unit comes with new appliances and countertops in the kitchen and bathrooms. Seeking some privacy? The primary bedroom comes with its own 2-pc ensuite, separate from the main 4pc bathroom.
The second bedroom works great for a roommate, guest room and/or home office. This building comes with an indoor swimming pool, sauna room, gym and social room. Best of all, the condo fee covers ALL utilities - one predictable monthly budget instead of a stack of separate bills.
Did we mention close proximity to Jasper Ave, 124 Street, the Brewery District, MacEwan, the LRT and the river valley trails?! Welcome to your new lifestyle!
Property summary
- MLS® number
- E4508102
- Property type
- Single Family
- Building type
- Apartment
- Square footage
- 1,034 sq ft
- Title
- Condo/Strata
- Built in
- 1969
- Parking
- No Garage
- Days on market
- 15 days
Features & details
- Heating
- Baseboard heaters
- Basement
- None
- Appliances
- Refrigerator, Dishwasher, Stove, Microwave Range Hood Combo
- Pool
- Indoor pool
- Maintenance fee
- $947.46 / Monthly
What would this home cost you?
Based on the $144,900 asking price at a 5.00% example rate, semi-annual compounding.
Renanza Realty Inc. can represent you on this property — send an enquiry to arrange a private viewing.
Listing courtesy of CIR Realty, Edmonton.
The listing data displayed here is provided in part by the Canadian Real Estate Association (CREA) through its Data Distribution Facility (DDF®) and is drawn from Boards and Associations across Canada. Information is deemed reliable but is not guaranteed accurate by CREA. The listings are held by brokerages other than Renanza Realty unless otherwise noted.
The trademarks REALTOR®, REALTORS® and the REALTOR® logo are controlled by CREA and identify real estate professionals who are members of CREA. The trademarks MLS®, Multiple Listing Service® and the associated logos identify professional services rendered by REALTOR® members of CREA to effect the purchase, sale and lease of real estate as part of a cooperative selling system.