
1306 Assiniboia AVENUE
Grenfell, Saskatchewan
MLS® SK032583
$390,000
- Status
- Active
- Property type
- House
- MLS® number
- SK032583
- Bedrooms
- 6
- Bathrooms
- 3
- Year built
- 1970
 1 / 82
Listing description
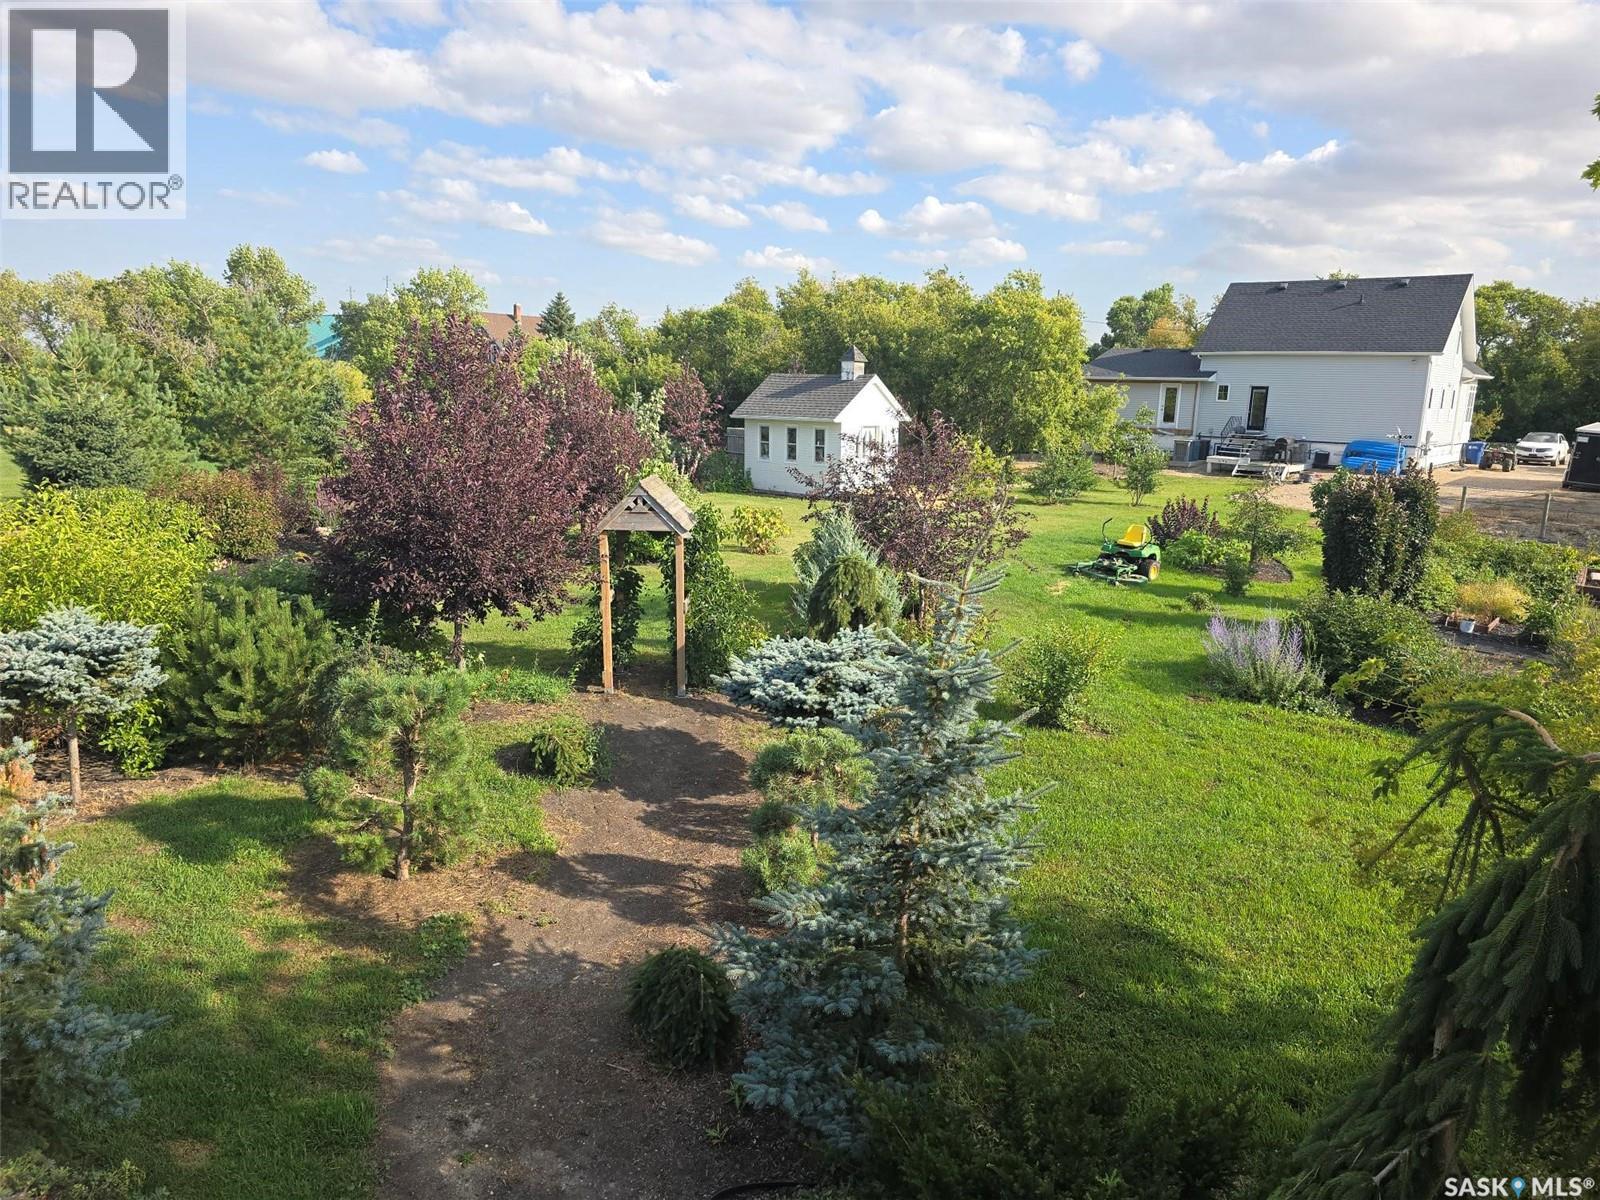
ACREAGE LIFE WITH TOWN CONVENIENCES AT 1306 ASSINIBOIA AVE. Set on the edge of Grenfell this delightful and unique property has an AMAZING yard and location (corner to the NEW CARE HOME). Pictures do not display the true beauty inside and out.
This 2 storey split home is situated on 1. 5 acres fully landscaped with a mature setting to include all sorts of fruits trees (apple, plum, pear, cherry, tayberry, raspberry and grapes), a huge well producing garden, and plenty of grass. A shed and the cutest playhouse or guest house (2 levels) The original home (1970) was moved into Grenfell and set on a ICF basement (2016- 1638 sq ft) and had a 2 level addition added on to it to complete a 6 bedroom plus 3 bath home.
Upon entry into this home, a huge foyer greets you. The natural light beaming from the south warms the area into the massive family dining room. Enjoy cooking in this "one of a kind" country style kitchen with more prepping space and storage space than you will need.
Small area for a table / chairs can be used here as well. 2 kitchen sinks( one prep and a double for dishes). The home is a modern vibe with classic white decor , so just add your accents to complete your style.
The Primary bedroom is located on the main floor with a stunning 4 piece bath. Find a large den for entertaining and an office area , a main 4 piece bath to complete this level. 2nd level hosts 4 bedrooms all with hardwood floors, a large and bright common room.
You will be amazed in the 9' ceiling basement that will provide a family and games room, the 6th bedroom and a bathroom ( not completed). Updates since 2016 - 200 amp panel (all new wiring), new plumbing, HE furnace (each floor has it's own thermostat), HVAC system, sewer line with back flow vlave, central air, central vac and Generator ( to run the whole home), new shingles. This property has room to build a garage to complete this amazing opportunity to own this SPECIAL PLACE.
Check it out!
Property summary
- MLS® number
- SK032583
- Property type
- Single Family
- Building type
- House
- Square footage
- 2,872 sq ft
- Title
- Freehold
- Land size
- 65340 square feet
- Built in
- 1970
- Annual property taxes
- $5,620.00
- Parking
- None, Parking Space(s), Gravel
- Days on market
- 166 days
Features & details
- Heating
- Forced air, Natural gas
- Cooling
- Central air conditioning, Air exchanger
- Basement
- Partially finished, Full
- Appliances
- Washer, Refrigerator, Dishwasher, Stove, Dryer, Storage Shed
- Lot features
- Treed, Rectangular, Sump Pump
- Architectural style
- 2 Level
What would this home cost you?
Based on the $390,000 asking price at a 5.00% example rate, semi-annual compounding.
Renanza Realty Inc. can represent you on this property — send an enquiry to arrange a private viewing.
Listing courtesy of RE/MAX Blue Chip Realty, Yorkton.
The listing data displayed here is provided in part by the Canadian Real Estate Association (CREA) through its Data Distribution Facility (DDF®) and is drawn from Boards and Associations across Canada. Information is deemed reliable but is not guaranteed accurate by CREA. The listings are held by brokerages other than Renanza Realty unless otherwise noted.
The trademarks REALTOR®, REALTORS® and the REALTOR® logo are controlled by CREA and identify real estate professionals who are members of CREA. The trademarks MLS®, Multiple Listing Service® and the associated logos identify professional services rendered by REALTOR® members of CREA to effect the purchase, sale and lease of real estate as part of a cooperative selling system.