
1306, 81 Arbour Lake View NW
Calgary, Alberta
MLS® A2313596
$475,000
- Status
- Active
- Property type
- House
- MLS® number
- A2313596
- Bedrooms
- 2
- Bathrooms
- 2
- Year built
- 2025
 1 / 42
Listing description
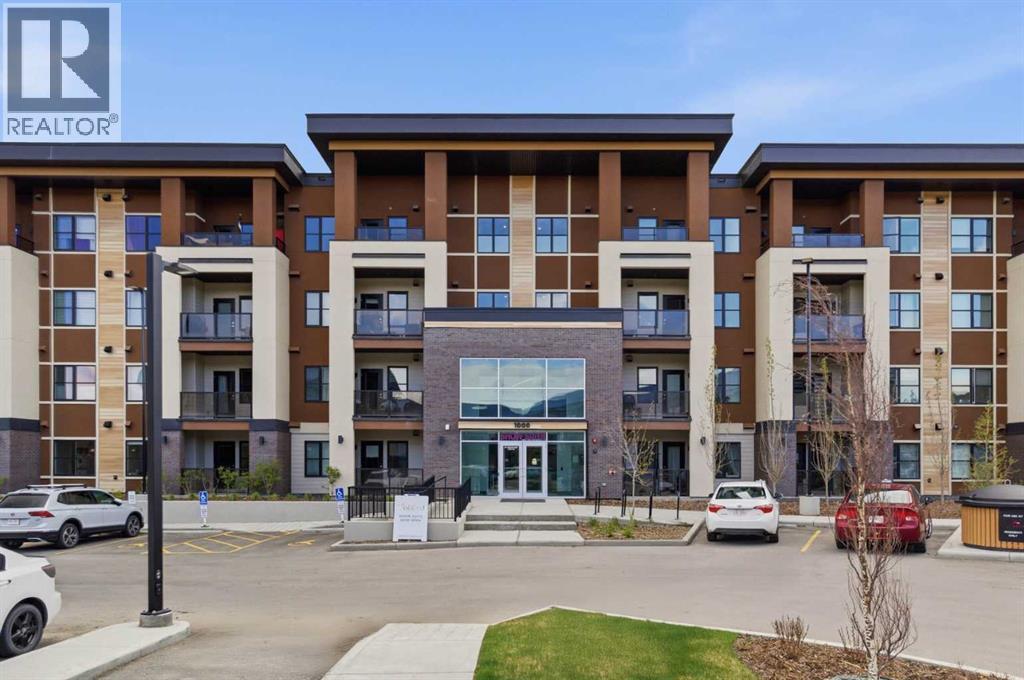
2-BED | 2-BATH | WEST-FACING MOUNTAIN VIEWS | A/C | IN-FLOOR HEATING | TITLED UNDERGROUND PARKING | LAKE ACCESS | Welcome to THE WESTBERRY by Cove Properties in the sought-after lake community of Arbour Lake. This beautifully UPGRADED condo offers nearly 900 SQ. FT.
of bright, open living space that feels practically BRAND NEW. The sunny west-facing balcony captures mountain views and evening sun, creating the perfect place to unwind after a long day. The kitchen stands out with full-height cabinetry, quartz countertops, upgraded backsplash tile, oversized island seating, an UPGRADED APPLIANCE PACKAGE, built-in microwave, and a sleek Elica Volterra hood fan.
WIDE-PLANK vinyl flooring runs throughout the main living areas, while in-floor heating and AIR CONDITIONING provide year-round comfort. The spacious primary suite with TRAY CEILINGS includes a walk-in closet and an upgraded ensuite with a fully tiled walk-in shower, shower column, and quartz vanity. A second bedroom and full bathroom offer flexibility for guests, roommates, or a home office.
THE WESTBERRY features a modern lobby with resident lounge space, heated underground parking, storage locker, bike storage, and visitor parking. Residents enjoy exclusive access to Arbour Lake with year-round swimming, fishing, boating, tennis, and skating, while parks, pathways, playgrounds, schools, Crowfoot Crossing, the YMCA, library, restaurants, and the LRT are all just minutes away. Condos in Arbour Lake with mountain views, air conditioning, and this level of finish rarely come to market.
Book your private showing today
Property summary
- MLS® number
- A2313596
- Property type
- Single Family
- Building type
- Apartment
- Square footage
- 895 sq ft
- Title
- Condo/Strata
- Built in
- 2025
- Parking
- 1 space · Garage, Underground, Heated Garage
- Days on market
- 97 days
Features & details
- Heating
- In Floor Heating
- Cooling
- Central air conditioning
- Flooring
- Tile, Carpeted, Vinyl Plank
- Appliances
- Washer, Refrigerator, Dishwasher, Stove, Dryer, Microwave, Hood Fan, Window Coverings
- Exterior features
- Brick, Stucco
- Lot features
- No Animal Home, No Smoking Home, Gas BBQ Hookup, Parking
- Community features
- Lake Privileges, Pets Allowed With Restrictions
- Maintenance fee
- $488.37 / Monthly
What would this home cost you?
Based on the $475,000 asking price at a 5.00% example rate, semi-annual compounding.
Renanza Realty Inc. can represent you on this property — send an enquiry to arrange a private viewing.
Listing courtesy of Town Residential, CALGARY.
The listing data displayed here is provided in part by the Canadian Real Estate Association (CREA) through its Data Distribution Facility (DDF®) and is drawn from Boards and Associations across Canada. Information is deemed reliable but is not guaranteed accurate by CREA. The listings are held by brokerages other than Renanza Realty unless otherwise noted.
The trademarks REALTOR®, REALTORS® and the REALTOR® logo are controlled by CREA and identify real estate professionals who are members of CREA. The trademarks MLS®, Multiple Listing Service® and the associated logos identify professional services rendered by REALTOR® members of CREA to effect the purchase, sale and lease of real estate as part of a cooperative selling system.