
1306 52C Avenue
Lloydminster, Alberta
MLS® A2332498
$624,369
- Status
- Active
- Property type
- House
- MLS® number
- A2332498
- Bedrooms
- 5
- Bathrooms
- 3
- Year built
- 2011
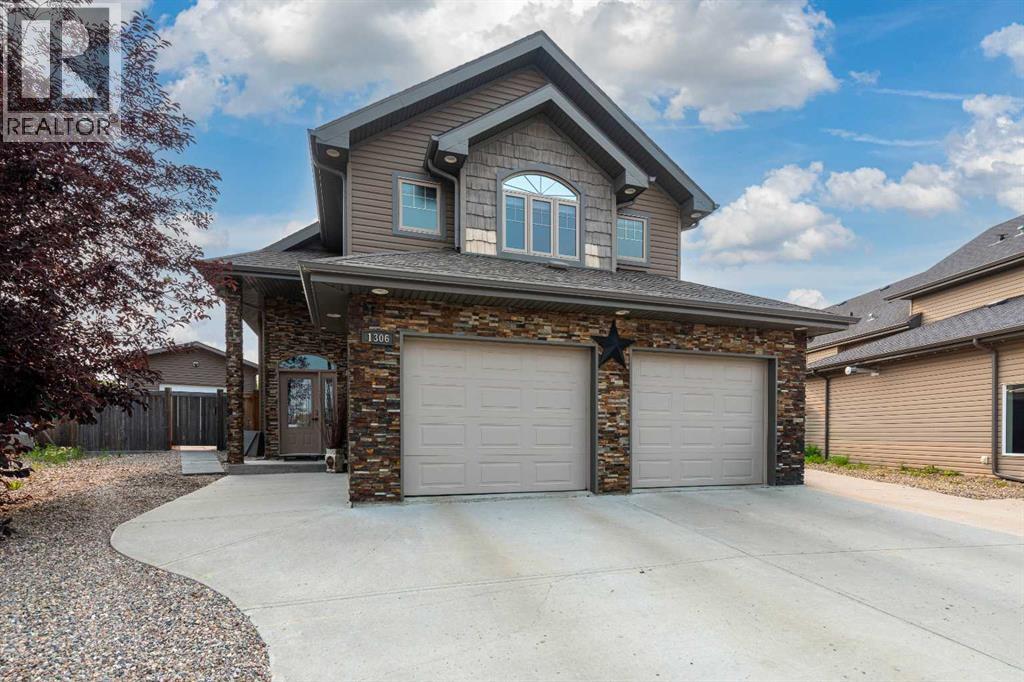 1 / 35
Listing description
Luxury, space, and quality come together in this stunning 1,500+ sq. ft. modified bi-level!
Offering 5 bedrooms and 3 beautifully finished bathrooms, this high-end home is designed for both everyday living and entertaining. The open-concept main floor features a spacious foyer, a show-stopping island kitchen with a gas stove, built-in coffee maker, and new appliances. The fully developed basement boasts a massive recreation area, gorgeous tiled bathrooms, and a cedar sauna for the ultimate place to unwind.
Thoughtful storage is found throughout the home, ensuring everything has its place. Step outside to enjoy the covered deck, concrete RV pad with gated access to back yard, wood shed, garden shed and a brand-new, fully permitted 36' x 16' powered shop. The maintenance-free front yard, attached double garage, RV parking, and the privacy of having no rear neighbours make this property as practical as it is beautiful.
With the new shop, landscaping and sidewalks with decorative washed rock currently being installed to aid in proper drainage away from home and shop. Located in a quiet neighbourhood just minutes from parks, walking trails, the skate park, and the Servus Sports Centre, with quick access to 12th Street, this exceptional home truly has it all. A rare opportunity to own an absolutely gorgeous, move-in-ready property loaded with premium finishes and outstanding amenities!
Property summary
- MLS® number
- A2332498
- Property type
- Single Family
- Building type
- House
- Square footage
- 1,568 sq ft
- Title
- Freehold
- Land size
- 8535.78 square feet
- Built in
- 2011
- Annual property taxes
- $5,667.88
- Parking
- 6 spaces · Attached Garage, Parking Pad, Other
- Days on market
- 30 days
Features & details
- Heating
- Forced air
- Cooling
- Central air conditioning
- Basement
- Finished, Full
- Flooring
- Hardwood, Laminate, Carpeted
- Appliances
- Washer, Refrigerator, Gas stove(s), Dishwasher, Dryer, Microwave, Oven - Built-In, Hood Fan, Garage door opener
- Exterior features
- Stone, Composite Siding
- Lot features
- Other, No Smoking Home, Level, Sauna
- Architectural style
- Bi-level
What would this home cost you?
Based on the $624,369 asking price at a 5.00% example rate, semi-annual compounding.
Renanza Realty Inc. can represent you on this property — send an enquiry to arrange a private viewing.
Listing courtesy of Century 21 Drive, Lloydminster.
The listing data displayed here is provided in part by the Canadian Real Estate Association (CREA) through its Data Distribution Facility (DDF®) and is drawn from Boards and Associations across Canada. Information is deemed reliable but is not guaranteed accurate by CREA. The listings are held by brokerages other than Renanza Realty unless otherwise noted.
The trademarks REALTOR®, REALTORS® and the REALTOR® logo are controlled by CREA and identify real estate professionals who are members of CREA. The trademarks MLS®, Multiple Listing Service® and the associated logos identify professional services rendered by REALTOR® members of CREA to effect the purchase, sale and lease of real estate as part of a cooperative selling system.