
1304 COUNTY ROAD 64
Quinte West (Murray Ward), Ontario
MLS® X13823748
$899,900
- Status
- Active
- Property type
- House
- MLS® number
- X13823748
- Bedrooms
- 5
- Bathrooms
- 4
- Year built
- —
 1 / 47
Listing description
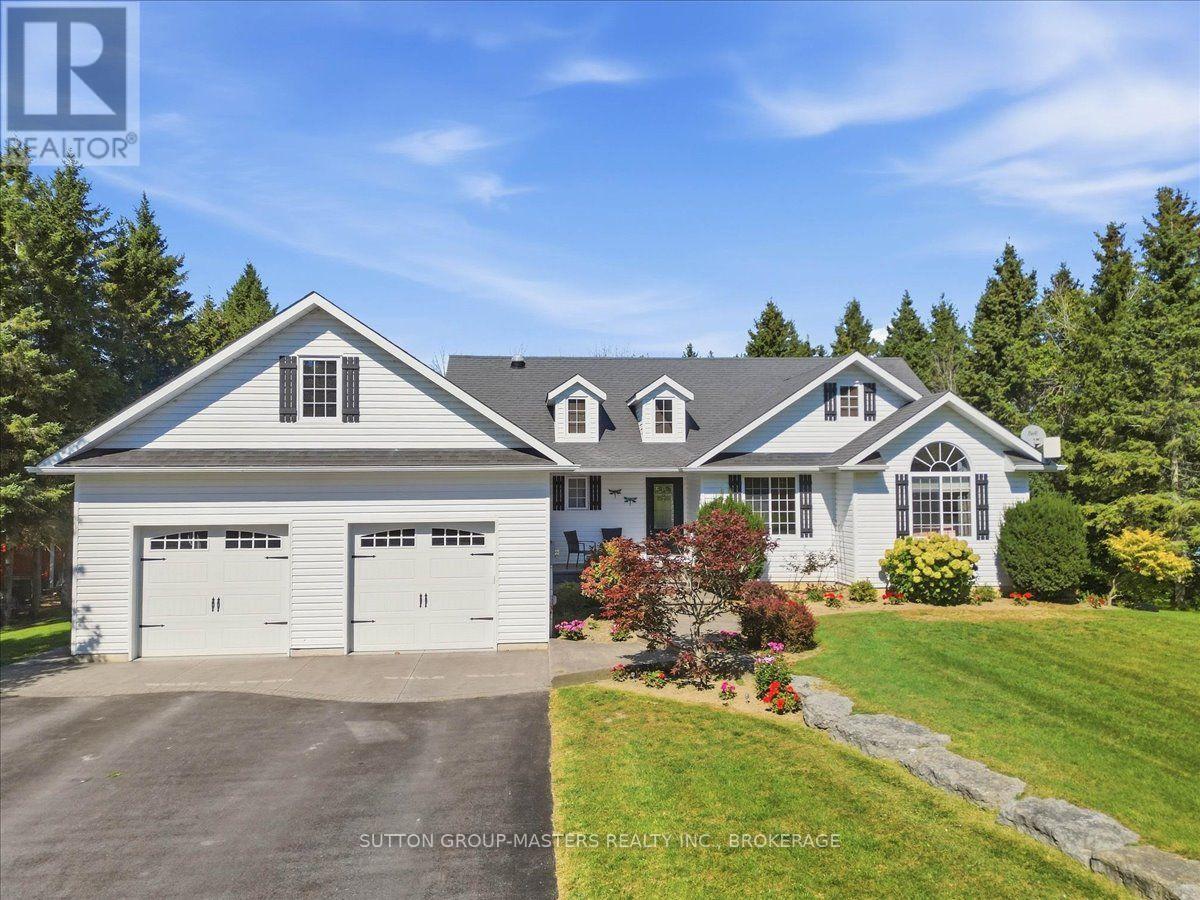
CANAL-SIDE COUNTRY LIVING! Discover the perfect blend of space, style and lifestyle in this impressive custom-built bungalow set on a beautiful 1-acre lot. Backing onto the Murray Canal and a community walking trail, this property offers a rare combination of privacy, recreation and natural beauty.
Inside, the thoughtfully designed open-concept layout delivers plenty of room for family and entertaining, with beautiful hardwood flooring, generous living spaces and an abundance of storage throughout. The main-floor primary suite is a true retreat, featuring a private ensuite, walk-in closet and an additional closet plus direct access to the covered deck. With 3+2 bedrooms and 3.
5 bathrooms, there is room for everyone, whether you're accommodating family, guests, hobbies or a home office. The fully finished walk-out basement adds even more flexible living space, while the outdoor setting is sure to impress. Enjoy morning coffee or evening gatherings on the covered deck, relax on the stamped concrete patio, or wander through the beautifully landscaped perennial gardens.
And the lifestyle? It doesn't get much better. Step onto the community trail from your own backyard and enjoy the scenic Murray Canal, while Barcovan Golf Club is just a short walk away, plus all that Prince Edward County and Brighton has to offer.
A custom-built home, a private lot, canal-side setting and exceptional indoor/outdoor living - this is a property you'll want to see!
Property summary
- MLS® number
- X13823748
- Property type
- Single Family
- Building type
- House
- Title
- Freehold
- Land size
- 150 x 347 FT
- Annual property taxes
- $5,673.00
- Parking
- 10 spaces · Attached Garage, Garage
- Days on market
- 0 days
Features & details
- Heating
- Forced air, Propane
- Cooling
- Central air conditioning
- Basement
- Finished, Walk out, N/A
- Appliances
- Washer, Refrigerator, Central Vacuum, Stove, Dryer, Microwave
- Exterior features
- Vinyl siding
- Lot features
- Backs on greenbelt
- Architectural style
- Bungalow
What would this home cost you?
Based on the $899,900 asking price at a 5.00% example rate, semi-annual compounding.
Renanza Realty Inc. can represent you on this property — send an enquiry to arrange a private viewing.
Listing courtesy of SUTTON GROUP-MASTERS REALTY INC., BROKERAGE, KINGSTON.
The listing data displayed here is provided in part by the Canadian Real Estate Association (CREA) through its Data Distribution Facility (DDF®) and is drawn from Boards and Associations across Canada. Information is deemed reliable but is not guaranteed accurate by CREA. The listings are held by brokerages other than Renanza Realty unless otherwise noted.
The trademarks REALTOR®, REALTORS® and the REALTOR® logo are controlled by CREA and identify real estate professionals who are members of CREA. The trademarks MLS®, Multiple Listing Service® and the associated logos identify professional services rendered by REALTOR® members of CREA to effect the purchase, sale and lease of real estate as part of a cooperative selling system.