
13035 117 ST NW
Edmonton, Alberta
MLS® E4512552
$349,900
- Status
- Active
- Property type
- House
- MLS® number
- E4512552
- Bedrooms
- 2
- Bathrooms
- 1
- Year built
- 1932
 1 / 56
Listing description
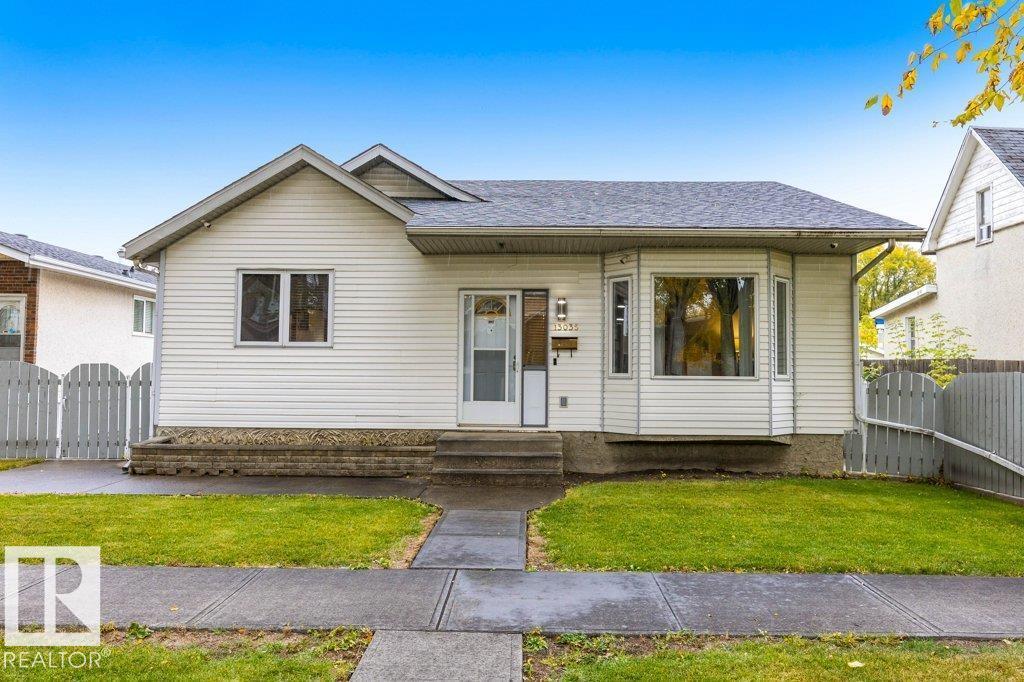
Your happily ever after begins beneath a canopy of dreams! Along a stunning street where majestic trees weave an enchanted passage, this meticulously maintained 1,280+ sq ft bungalow reveals a tale of timeless care and pride of ownership. Grand living room beckons with a striking feature fireplace & luminous picture window.
Celebrate life’s finest moments in the formal dining area, then discover a refined chef’s kitchen with all appliances, pantry & abundant workspace. Beside it, a charming breakfast nook gazes upon the verdant rear garden. A serene primary suite promises peaceful repose, while the spa-style bathroom invites indulgent escapes in its sumptuous soaker tub.
A generous 2nd bedroom awaits family or guests. Outside, a sprawling, impeccably manicured, fully fenced yard unfolds with a poured patio, elegant deck and convenient RV parking. An oversized, heated double garage adds the crowning touch.
Steps to schools, parks & shopping, this is an extraordinary opportunity to write your next chapter!
Property summary
- MLS® number
- E4512552
- Property type
- Single Family
- Building type
- House
- Square footage
- 1,286 sq ft
- Title
- Freehold
- Land size
- 661.9 square meters
- Built in
- 1932
- Parking
- 6 spaces · Detached Garage, RV, Oversize, Heated Garage
- Days on market
- 2 days
Features & details
- Heating
- Forced air
- Basement
- Unfinished, Partial
- Appliances
- Washer, Refrigerator, Dishwasher, Stove, Dryer, Microwave Range Hood Combo, Oven - Built-In, Window Coverings, Garage door opener, Garage door opener remote(s), Fan
- Lot features
- Flat site, Park/reserve, Subdividable lot, Lane
- Community features
- Public Swimming Pool
- Architectural style
- Bungalow
What would this home cost you?
Based on the $349,900 asking price at a 5.00% example rate, semi-annual compounding.
Renanza Realty Inc. can represent you on this property — send an enquiry to arrange a private viewing.
Listing courtesy of RE/MAX Professionals, St Albert.
The listing data displayed here is provided in part by the Canadian Real Estate Association (CREA) through its Data Distribution Facility (DDF®) and is drawn from Boards and Associations across Canada. Information is deemed reliable but is not guaranteed accurate by CREA. The listings are held by brokerages other than Renanza Realty unless otherwise noted.
The trademarks REALTOR®, REALTORS® and the REALTOR® logo are controlled by CREA and identify real estate professionals who are members of CREA. The trademarks MLS®, Multiple Listing Service® and the associated logos identify professional services rendered by REALTOR® members of CREA to effect the purchase, sale and lease of real estate as part of a cooperative selling system.