
1303 MARIGOLD CRESCENT
Ottawa, Ontario
MLS® X14147566
$319,900
- Status
- Active
- Property type
- House
- MLS® number
- X14147566
- Bedrooms
- 3
- Bathrooms
- 2
- Year built
- —
 1 / 15
Listing description
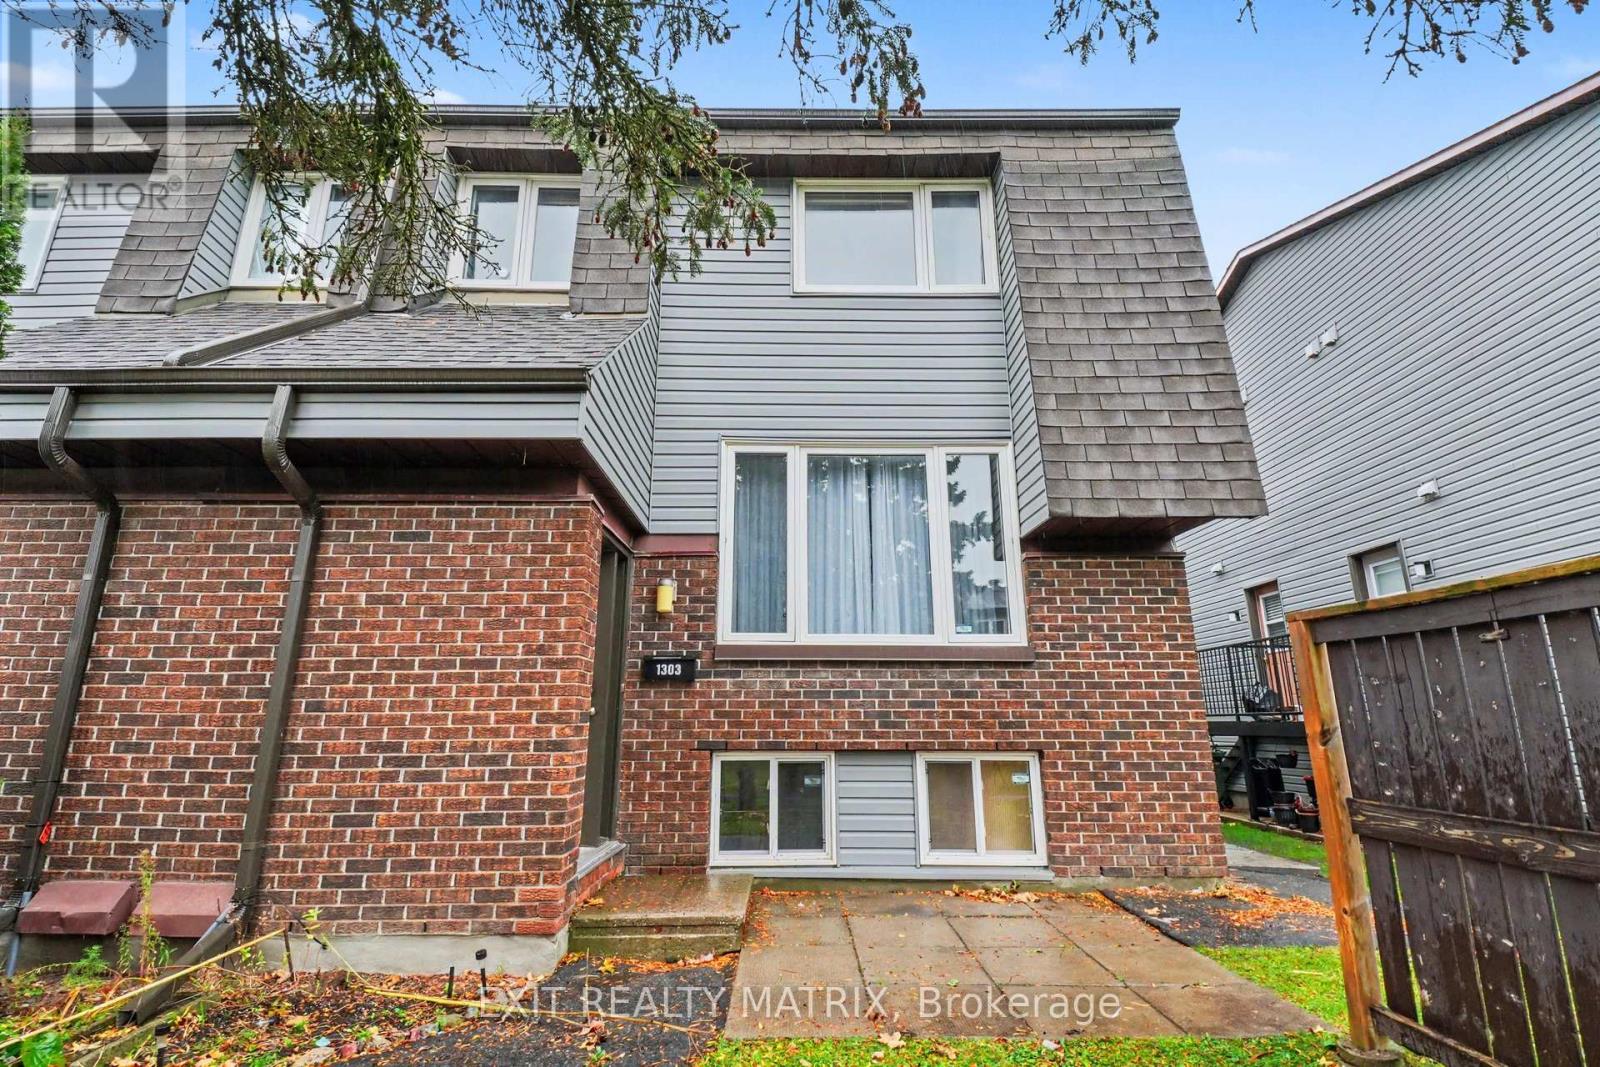
Vacant and ready for its next owner. 3 bedroom, 2 bathroom condo townhouse in Pineview, at 1303 Marigold Crescent, Unit 82. Two bedrooms and a full bathroom on the upper level, plus a third bedroom and a partial bathroom on the lower level, giving you options for family, guests, or a home office.
Just repainted, new carpets installed in staircase. Main floor living and dining, a functional kitchen, laundry on the lower level, and 1 parking space. A practical layout in an east end condo community beside the Pine View Golf Course, with parks nearby, shopping along Blair and Ogilvie and at St.
Laurent, Costco close by, and quick access to Highway 174 and OC Transpo for the commute downtown. Schools in the area include St. John Paul II and Carson Grove Elementary.
A solid option for first time buyers, downsizers, or investors looking in Pineview.
Property summary
- MLS® number
- X14147566
- Property type
- Single Family
- Building type
- Row / Townhouse
- Title
- Condo/Strata
- Annual property taxes
- $2,556.85
- Parking
- 1 space · No Garage
- Days on market
- 0 days
Features & details
- Heating
- Baseboard heaters, Electric
- Cooling
- Window air conditioner
- Basement
- Unfinished, Full
- Appliances
- Washer, Refrigerator, Dishwasher, Stove, Dryer, Water Heater
- Exterior features
- Brick
- Lot features
- Balcony
- Community features
- Pets Allowed With Restrictions
- Maintenance fee
- $468.73 / Monthly
What would this home cost you?
Based on the $319,900 asking price at a 5.00% example rate, semi-annual compounding.
Renanza Realty Inc. can represent you on this property — send an enquiry to arrange a private viewing.
Listing courtesy of EXIT REALTY MATRIX, OTTAWA.
The listing data displayed here is provided in part by the Canadian Real Estate Association (CREA) through its Data Distribution Facility (DDF®) and is drawn from Boards and Associations across Canada. Information is deemed reliable but is not guaranteed accurate by CREA. The listings are held by brokerages other than Renanza Realty unless otherwise noted.
The trademarks REALTOR®, REALTORS® and the REALTOR® logo are controlled by CREA and identify real estate professionals who are members of CREA. The trademarks MLS®, Multiple Listing Service® and the associated logos identify professional services rendered by REALTOR® members of CREA to effect the purchase, sale and lease of real estate as part of a cooperative selling system.