
1303 - 240 VILLAGEWALK BOULEVARD
London North (North R), Ontario
MLS® X13429898
$499,900
- Status
- Active
- Property type
- House
- MLS® number
- X13429898
- Bedrooms
- 1
- Bathrooms
- 1
- Year built
- —
 1 / 41
Listing description
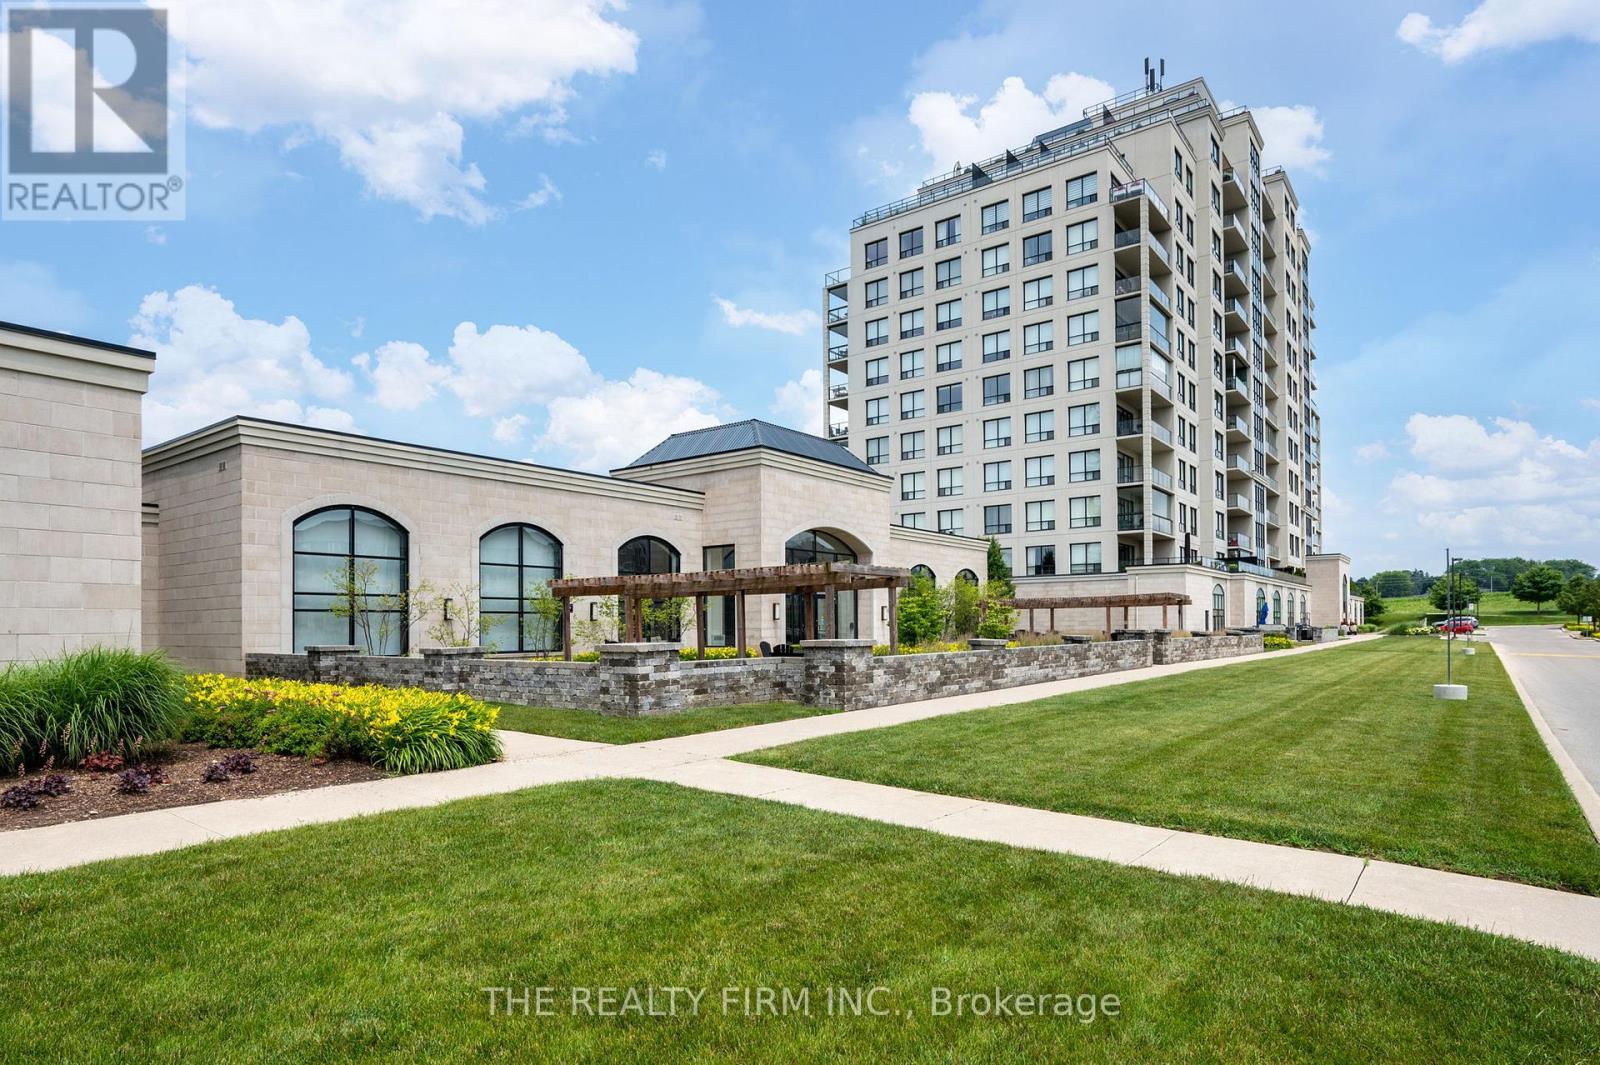
Experience elevated living from this penthouse-level one-bedroom plus den suite with sweeping south-facing, unobstructed city views. Featuring 9-foot ceilings, quality finishes, and a bright open-concept design, this exceptional condo offers comfort, style, and convenience in one of North London's most desirable communities. Stunning kitchen showcases granite countertops, beautifully crafted cabinetry finished with crown moulding, sleek stainless steel appliances including a built-in wall oven and cooktop, and an expansive island, ideal for everyday living and entertaining.
Rich hardwood flooring provides a seamless flow throughout, while built-in Leviton surround sound and a stunning stone fireplace add warmth, character, and sophistication to the open-concept living and dining spaces. Thoughtfully designed bathroom features heated ceramic flooring, a granite-topped vanity, and a spa-inspired tiled shower. Spacious primary bedroom accommodates a king-sized bed and features a walk-in closet with sliding pocket doors.
Versatile den, also with sliding pocket doors, offers flexibility as a home office, reading retreat, or guest bedroom with space for a queen-sized bed. A spacious in-suite laundry room doubles as a practical storage and coat area. A bonus flex space adds exceptional versatility, idea as office nook, reading corner, walk-in pantry, or additional in-suite storage.
Additional highlights include a large storage locker and a rare tandem two-car parking space conveniently located right at the main-floor door. Low condo fees include heat, air conditioning, water and building maintenance. Resort-style amenities include an indoor saltwater pool, golf simulator, fitness centre, billiards lounge, theatre room with wet bar, dining room, guest suite and visitor parking.
Ideally located near Masonville Place, Sunningdale Golf & Country Club, and scenic Medway Valley trails. Simply move in, relax, and enjoy.
Property summary
- MLS® number
- X13429898
- Property type
- Single Family
- Building type
- Apartment
- Title
- Condo/Strata
- Annual property taxes
- $3,436.95
- Parking
- 2 spaces · Garage, Underground, Tandem
- Days on market
- 77 days
Features & details
- Heating
- Forced air, Other
- Cooling
- Central air conditioning
- Basement
- None
- Appliances
- Washer, Refrigerator, Dishwasher, Range, Oven, Dryer, Microwave, Cooktop, Oven - Built-In, Hood Fan, Blinds, Window Coverings
- Exterior features
- Concrete
- Lot features
- Balcony, Carpet Free, In suite Laundry, Guest Suite
- Community features
- Pets Allowed With Restrictions
- View
- City view, View
- Pool
- Indoor pool
- Maintenance fee
- $417.33 / Monthly
What would this home cost you?
Based on the $499,900 asking price at a 5.00% example rate, semi-annual compounding.
Renanza Realty Inc. can represent you on this property — send an enquiry to arrange a private viewing.
Listing courtesy of THE REALTY FIRM INC., LONDON.
The listing data displayed here is provided in part by the Canadian Real Estate Association (CREA) through its Data Distribution Facility (DDF®) and is drawn from Boards and Associations across Canada. Information is deemed reliable but is not guaranteed accurate by CREA. The listings are held by brokerages other than Renanza Realty unless otherwise noted.
The trademarks REALTOR®, REALTORS® and the REALTOR® logo are controlled by CREA and identify real estate professionals who are members of CREA. The trademarks MLS®, Multiple Listing Service® and the associated logos identify professional services rendered by REALTOR® members of CREA to effect the purchase, sale and lease of real estate as part of a cooperative selling system.