
13028 134 ST NW
Edmonton, Alberta
MLS® E4510905
$385,000
- Status
- Active
- Property type
- House
- MLS® number
- E4510905
- Bedrooms
- 4
- Bathrooms
- 2
- Year built
- 1958
 1 / 28
Listing description
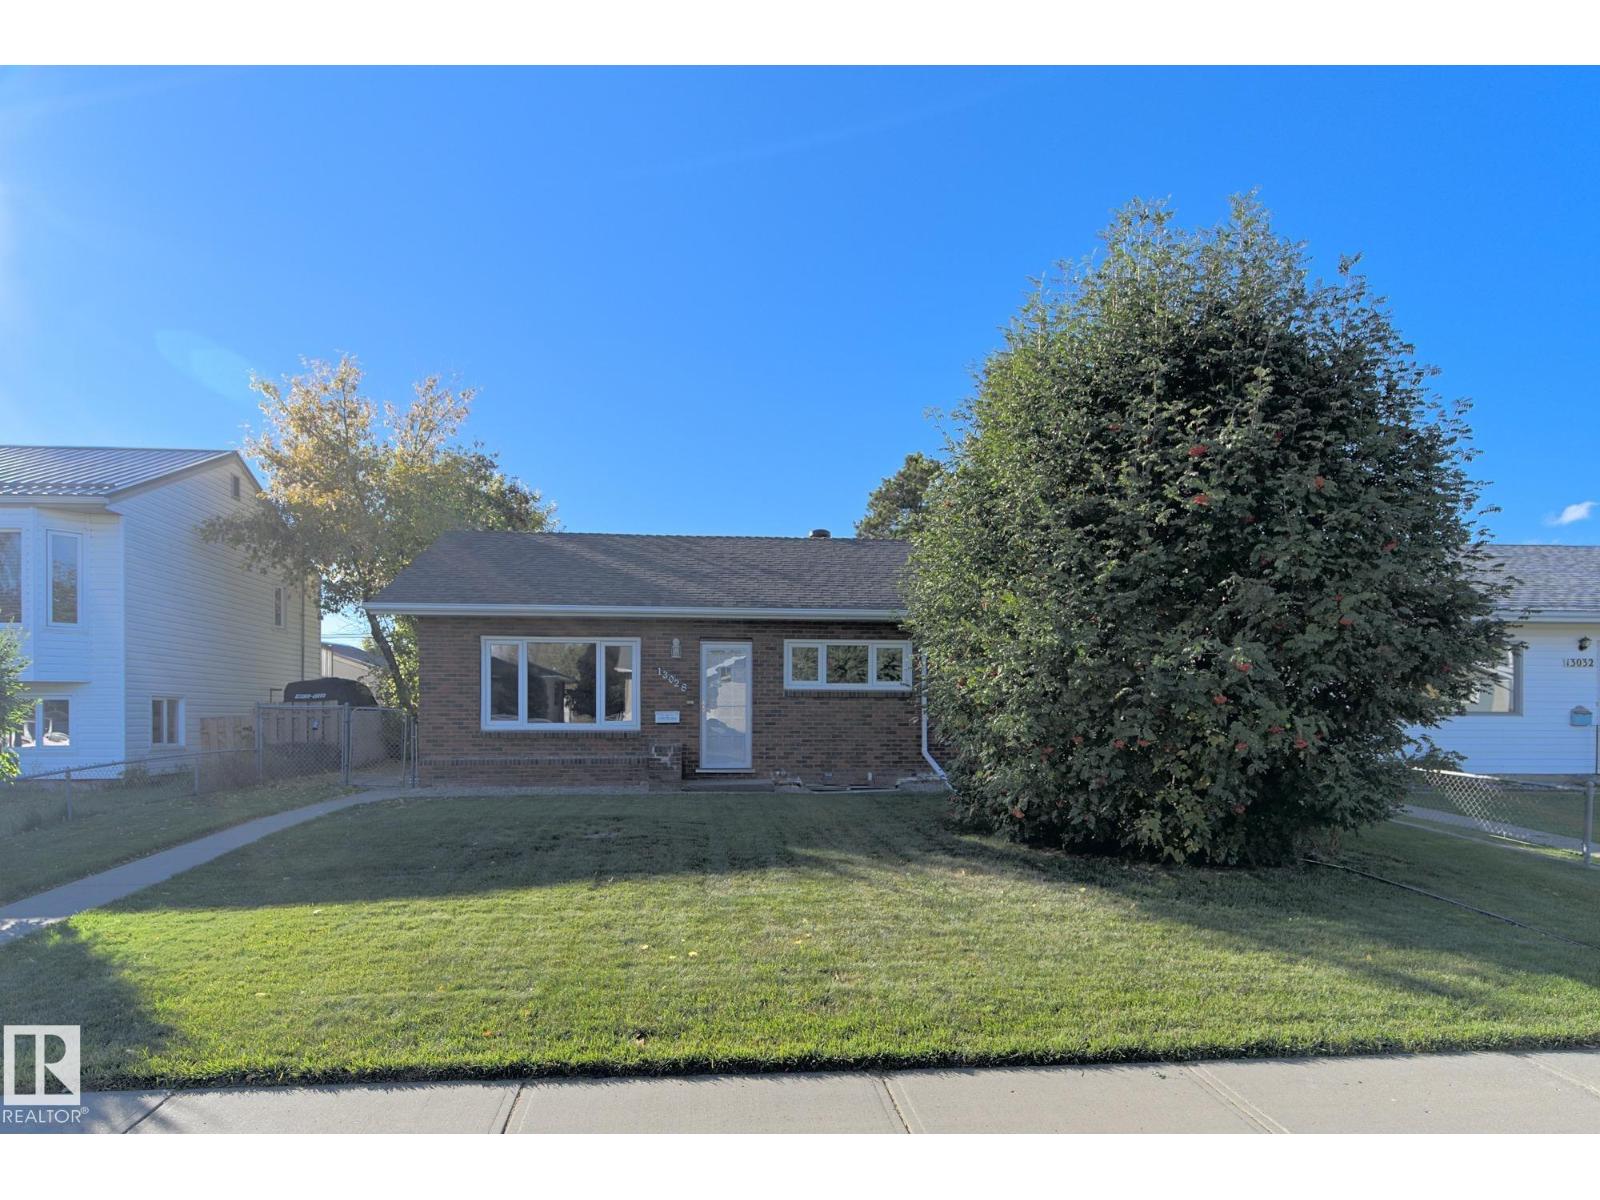
Well-kept Athlone bungalow with a fully rebuilt basement that is completely brand new, featuring new carpet and plank flooring. The main floor offers three bedrooms, hardwood through the living room, hallway and a bedroom, and a renovated kitchen with solid maple crown-moulded cabinetry, quartz countertops, tile backsplash, pantry, garburator and stainless steel appliances including a built-in microwave and convection range. The main bath has been updated with a marble counter, new fixtures, new toilet and a refinished tub.
Downstairs, the new lower level adds a spacious recreation room, a fourth bedroom, a den, a 3-piece bath and laundry. Other updates include a new electrical panel, energy-efficient main floor windows, upgraded attic insulation, new gutters and downspouts and a roof turbine. Outside is a private, fully fenced and landscaped yard with a paving stone patio, brick flower boxes, RV parking and a heated single detached garage with a workbench.
Move-in ready and close to schools.
Property summary
- MLS® number
- E4510905
- Property type
- Single Family
- Building type
- House
- Square footage
- 1,009 sq ft
- Title
- Freehold
- Built in
- 1958
- Parking
- Detached Garage
- Days on market
- 2 days
Features & details
- Heating
- Forced air
- Basement
- Finished, Full
- Appliances
- Washer, Refrigerator, Dishwasher, Dryer, Microwave, Alarm System
- Lot features
- Private setting, See remarks, Flat site, Lane, No Animal Home, No Smoking Home, Level
- Architectural style
- Bungalow
What would this home cost you?
Based on the $385,000 asking price at a 5.00% example rate, semi-annual compounding.
Renanza Realty Inc. can represent you on this property — send an enquiry to arrange a private viewing.
Listing courtesy of MaxWell Challenge Realty, Edmonton.
The listing data displayed here is provided in part by the Canadian Real Estate Association (CREA) through its Data Distribution Facility (DDF®) and is drawn from Boards and Associations across Canada. Information is deemed reliable but is not guaranteed accurate by CREA. The listings are held by brokerages other than Renanza Realty unless otherwise noted.
The trademarks REALTOR®, REALTORS® and the REALTOR® logo are controlled by CREA and identify real estate professionals who are members of CREA. The trademarks MLS®, Multiple Listing Service® and the associated logos identify professional services rendered by REALTOR® members of CREA to effect the purchase, sale and lease of real estate as part of a cooperative selling system.