
1301 Walden Drive SE
Calgary, Alberta
MLS® A2340963
$539,900
- Status
- Active
- Property type
- House
- MLS® number
- A2340963
- Bedrooms
- 2
- Bathrooms
- 3
- Year built
- 2018
 1 / 35
Listing description
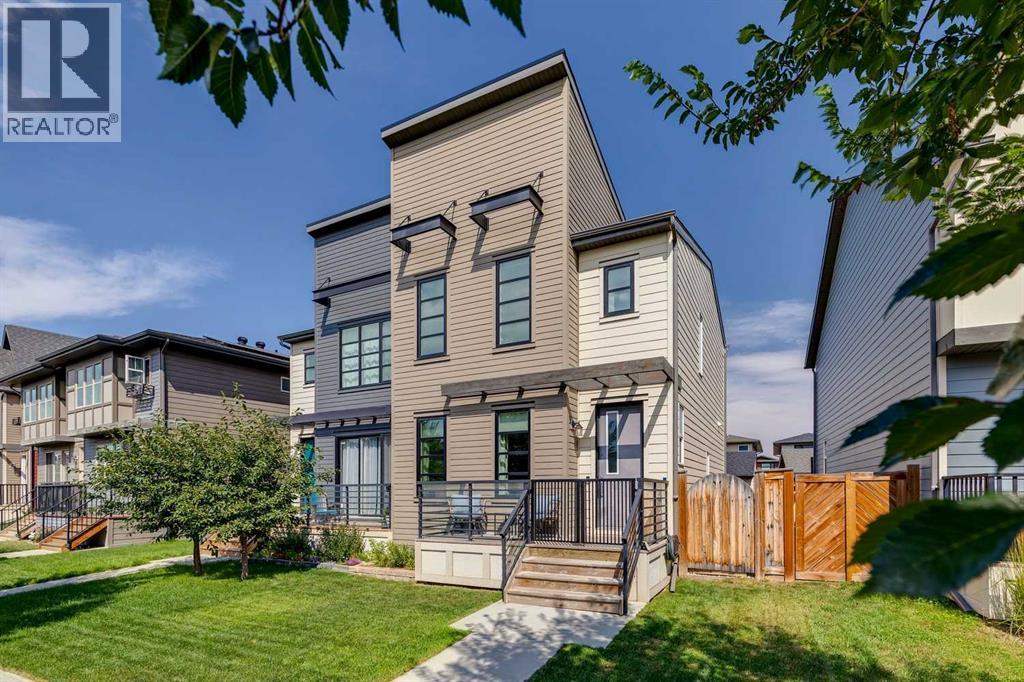
Open house Sunday September 13 1-3 PM Excellent opportunity to own this 1,432 sq ft two-storey home on a desirable lot in Walden. This well-maintained residence features an inviting front porch, 9-foot ceilings, rich hardwood laminate flooring, a generous island kitchen with high-quality stainless steel appliances, quartz countertops, instant hot water at the taps (no waiting), a tile backsplash, and oversized cabinets with soft-close doors. Upstairs, there are two primary bedrooms, each with a full ensuite bathroom and walk-in closet—ideal for roommates or guests.
Stay comfortable year-round with central air conditioning. The detached garage offers partial insulation and drywall. Enjoy outdoor living on the spacious deck with a gas line for your BBQ, complemented by a concrete block patio.
Additional highlights include a built-in vacuum, triple-pane windows, Hunter Douglas window coverings with blackout blinds in both bedrooms, and more. This home is in excellent condition, feels spacious, and is perfect for first-time buyers.
Property summary
- MLS® number
- A2340963
- Property type
- Single Family
- Building type
- Duplex
- Square footage
- 1,432 sq ft
- Title
- Freehold
- Land size
- 253 square meters
- Built in
- 2018
- Annual property taxes
- $3,777.00
- Parking
- 2 spaces · Detached Garage
- Days on market
- 21 days
Features & details
- Heating
- Forced air, Natural gas
- Cooling
- Central air conditioning
- Basement
- Unfinished, Full
- Flooring
- Laminate, Carpeted, Ceramic Tile
- Appliances
- Washer, Refrigerator, Dishwasher, Stove, Dryer, Microwave, Window Coverings, Garage door opener
- Exterior features
- Vinyl siding
- Lot features
- Back lane, Closet Organizers, No Smoking Home, Level, Gas BBQ Hookup
What would this home cost you?
Based on the $539,900 asking price at a 5.00% example rate, semi-annual compounding.
Renanza Realty Inc. can represent you on this property — send an enquiry to arrange a private viewing.
Listing courtesy of RE/MAX Realty Professionals, CALGARY.
The listing data displayed here is provided in part by the Canadian Real Estate Association (CREA) through its Data Distribution Facility (DDF®) and is drawn from Boards and Associations across Canada. Information is deemed reliable but is not guaranteed accurate by CREA. The listings are held by brokerages other than Renanza Realty unless otherwise noted.
The trademarks REALTOR®, REALTORS® and the REALTOR® logo are controlled by CREA and identify real estate professionals who are members of CREA. The trademarks MLS®, Multiple Listing Service® and the associated logos identify professional services rendered by REALTOR® members of CREA to effect the purchase, sale and lease of real estate as part of a cooperative selling system.