
130 STEPHENSON Way
Minto, Ontario
MLS® 40864120
$799,900
- Status
- Active
- Property type
- House
- MLS® number
- 40864120
- Bedrooms
- 4
- Bathrooms
- 3
- Year built
- 2022
 1 / 31
Listing description
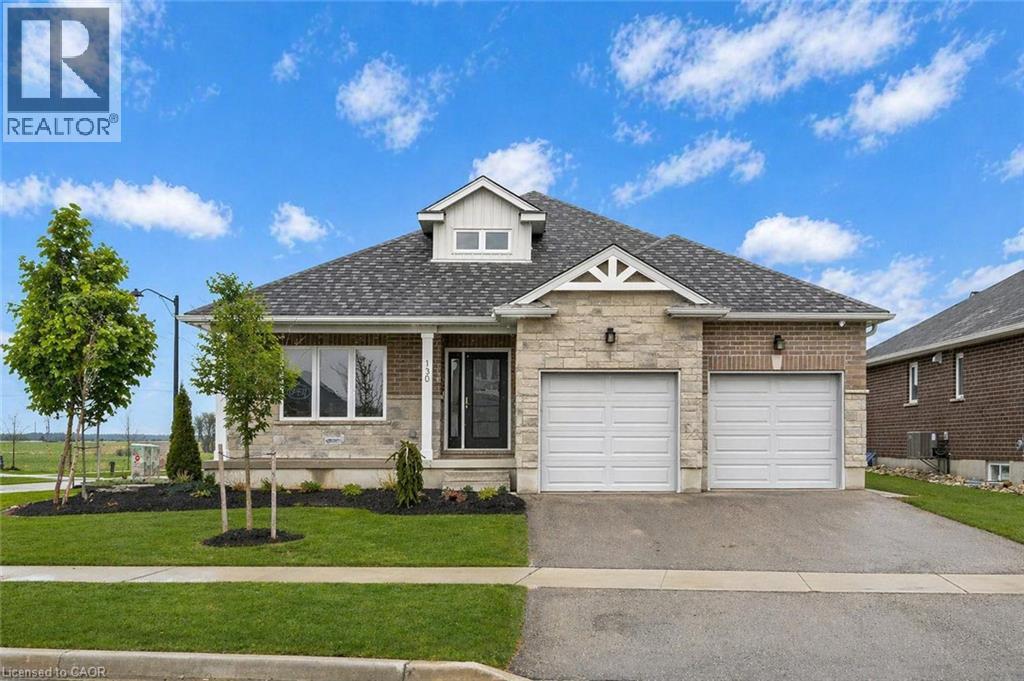
Nestled in heart of Palmerston where small-town charm meets modern sustainability, this immaculate Net Zero model home blends timeless style, thoughtful design & energy efficiency! Almost 3000sqft of finished living space this beautifully crafted bungalow offers a seamless layout that balances comfort & sophistication. Step inside to soaring ceilings & light-filled open-concept main floor.
Gourmet kitchen is true centre piece W/quartz counters, island W/bar seating & backsplash that adds touch of understated elegance. The adjacent dinette flows naturally into great room anchored by electric fireplace W/rustic mantle-perfect spot to unwind & entertain. Open concept dining room W/rich plank flooring creates space for more formal gatherings.
Private primary suite with W/I closet, spa-inspired ensuite W/dbl sinks & glass enclosed tiled shower. A 2nd bdrm, full bath & mudroom W/garage access completes main level. Fully finished bsmt adds versatility W/rec room, 2 add'l bdrms & 3pc bath ideal for guests, teens or home office.
As a certified Net Zero home this property is engineered for comfort & efficiency. Features include airtight construction, upgraded insulation, low-flow fixtures & high-efficiency 2-stage furnace with HRV system all working together to eliminate utility bills & reduce environmental impact. Outside enjoy fully sodded lot, covered front porch & covered back patio-perfect for morning coffee or evening conversations.
Located in a close-knit community where life feels a little slower-in the best way-Palmerston is where neighbours become friends, kids ride bikes until streetlights come on & everything you need is nearby. With great schools, shops, parks, splash pad, pool & historic Norgan Theatre just mins away, this is a place to plant roots & feel at home. Built with exceptional craftsmanship & deep commitment to sustainability, this home is more than just a place to live, its a new standard for how we live
Property summary
- MLS® number
- 40864120
- Property type
- Single Family
- Building type
- House
- Square footage
- 2,939 sq ft
- Title
- Freehold
- Built in
- 2022
- Annual property taxes
- $5,064.65
- Parking
- 4 spaces · Attached Garage
- Days on market
- 9 days
Features & details
- Heating
- Forced air, Natural gas
- Cooling
- Central air conditioning
- Basement
- Finished, Full
- Appliances
- Water softener, Microwave
- Exterior features
- Brick, Vinyl siding
- Lot features
- Paved driveway
- Community features
- Quiet Area, School Bus, Community Centre
- Architectural style
- Bungalow
What would this home cost you?
Based on the $799,900 asking price at a 5.00% example rate, semi-annual compounding.
Renanza Realty Inc. can represent you on this property — send an enquiry to arrange a private viewing.
Listing courtesy of RE/MAX REAL ESTATE CENTRE INC., BROKERAGE, CAMBRIDGE.
The listing data displayed here is provided in part by the Canadian Real Estate Association (CREA) through its Data Distribution Facility (DDF®) and is drawn from Boards and Associations across Canada. Information is deemed reliable but is not guaranteed accurate by CREA. The listings are held by brokerages other than Renanza Realty unless otherwise noted.
The trademarks REALTOR®, REALTORS® and the REALTOR® logo are controlled by CREA and identify real estate professionals who are members of CREA. The trademarks MLS®, Multiple Listing Service® and the associated logos identify professional services rendered by REALTOR® members of CREA to effect the purchase, sale and lease of real estate as part of a cooperative selling system.