
130 ST. JOHN'S SIDE ROAD E
Aurora (Aurora Village), Ontario
MLS® N12723226
$11,980,000
- Status
- Active
- Property type
- House
- MLS® number
- N12723226
- Bedrooms
- 5
- Bathrooms
- 8
- Year built
- —
 1 / 25
Listing description
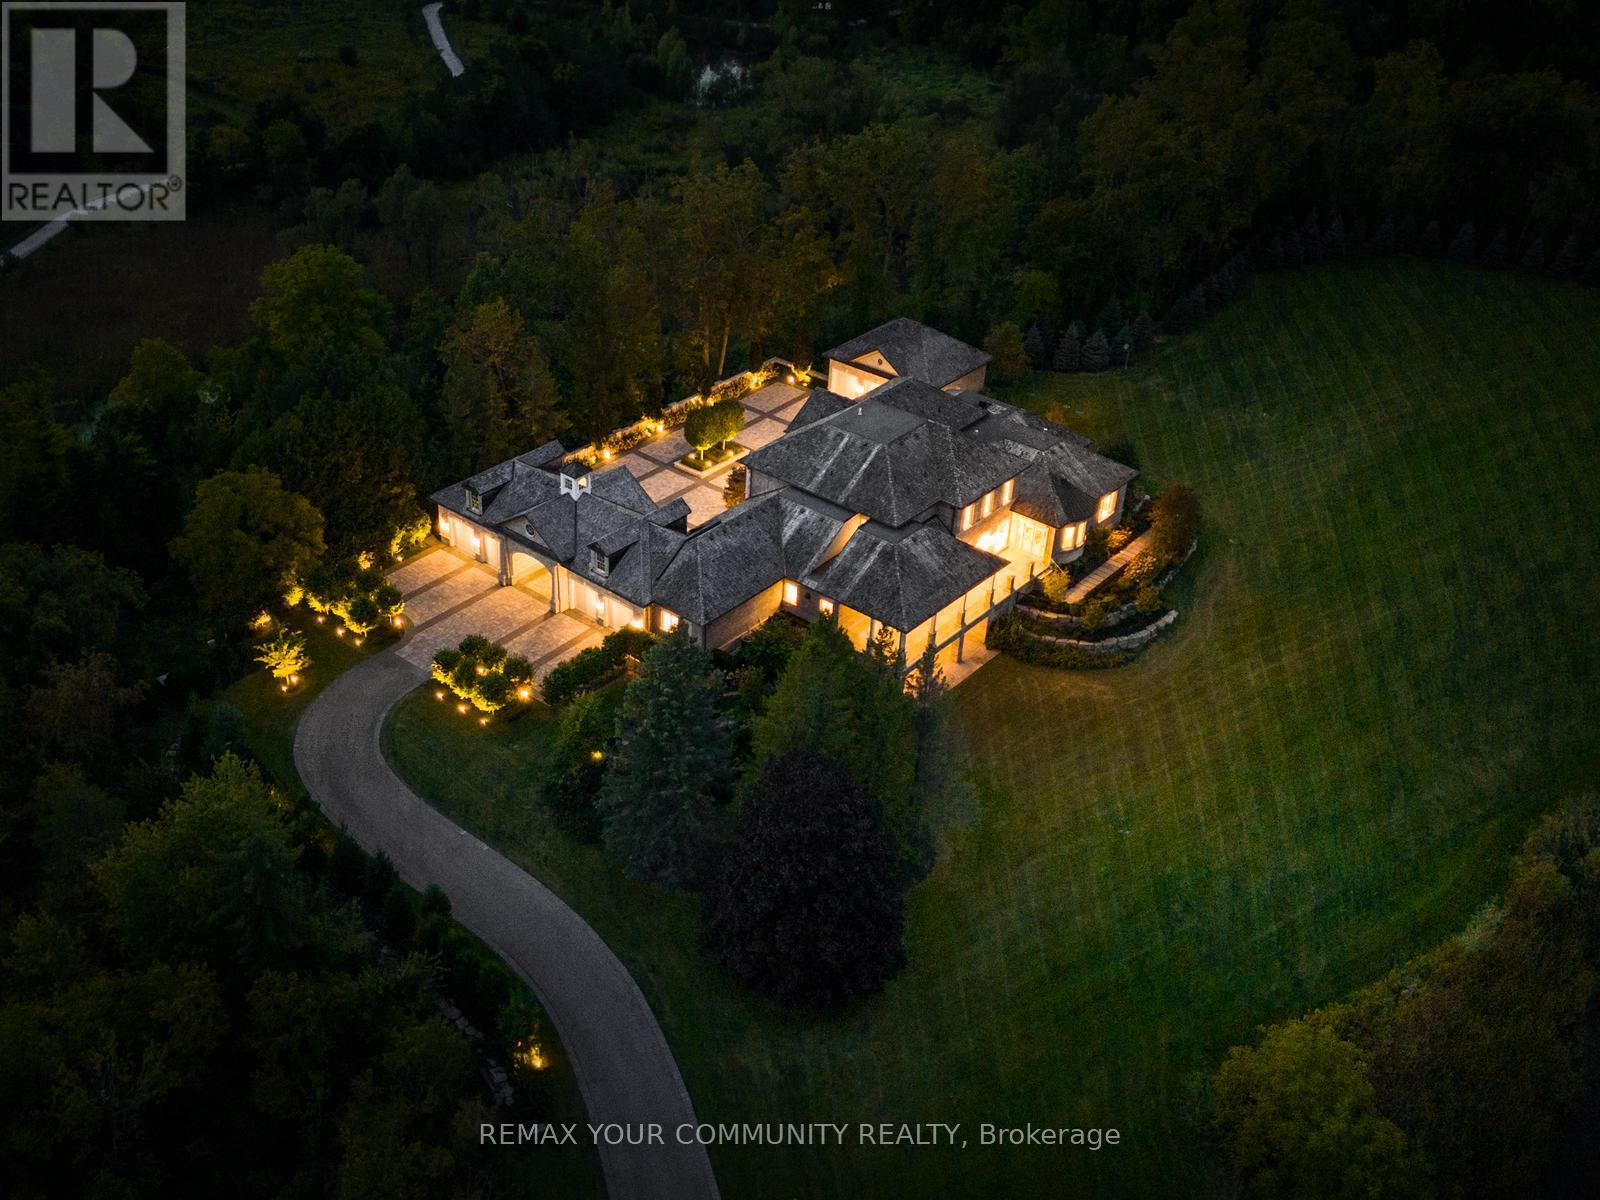
The Sanctuary! Spectacular family compound and entertainers estate on 35+ acres with private 15-acre spring-fed pond. Gated entrance, winding drive, circular motor court, and porte-cochere create an impressive welcome.
Over 13,000 square feet of meticulously crafted living space with the finest materials and exceptional attention to detail. Main floor principal suite features grand entrance, his & hers dressing rooms, private office, and bar. Gourmet kitchen with top-of-the-line appliances, large windows, and terrace/pond views.
Great room with marble fireplace and walk-out to terrace. Dining room with glass-encased wine storage and courtyard view. All bedrooms with ensuites' and walk-in closets.
Finished walk-out basement with in-law suite potential. Hard surface floors throughout. 7-car garage, 27 parking spaces.
Fully landscaped, magnificent water views, and the privacy. Walking distance to St. Andrews College & St.
Anne's School. Close to Aurora Village amenities. A rare offering in a prestigious location!
Property summary
- MLS® number
- N12723226
- Property type
- Single Family
- Building type
- House
- Title
- Freehold
- Land size
- 1182.3 x 1292.7 FT ; Lot Size Irregular
- Annual property taxes
- $33,259.00
- Parking
- 27 spaces · Attached Garage, Garage
- Days on market
- 224 days
Features & details
- Heating
- Forced air, Propane
- Cooling
- Central air conditioning, Air exchanger
- Basement
- Finished, Separate entrance, Walk out, N/A, N/A
- Appliances
- Water purifier, Water softener, Oven - Built-In, Water Treatment, Garage door opener remote(s), Water Heater
- Exterior features
- Brick, Stone
- Lot features
- Irregular lot size, Carpet Free
- View
- Direct Water View, Unobstructed Water View
- Waterfront
- Waterfront
What would this home cost you?
Based on the $11,980,000 asking price at a 5.00% example rate, semi-annual compounding.
Renanza Realty Inc. can represent you on this property — send an enquiry to arrange a private viewing.
Listing courtesy of REMAX YOUR COMMUNITY REALTY, RICHMOND HILL.
The listing data displayed here is provided in part by the Canadian Real Estate Association (CREA) through its Data Distribution Facility (DDF®) and is drawn from Boards and Associations across Canada. Information is deemed reliable but is not guaranteed accurate by CREA. The listings are held by brokerages other than Renanza Realty unless otherwise noted.
The trademarks REALTOR®, REALTORS® and the REALTOR® logo are controlled by CREA and identify real estate professionals who are members of CREA. The trademarks MLS®, Multiple Listing Service® and the associated logos identify professional services rendered by REALTOR® members of CREA to effect the purchase, sale and lease of real estate as part of a cooperative selling system.